23 Burroughs Road, Lexington, MA 02420
- $4,750,000
- 6
- BD
- 10
- BA
- 8,220
- SqFt






Listing courtesy of Listing Agent: Andrea Jackson from Listing Office: Barrett Sotheby's International Realty.
- List Price
- $4,750,000
- Status
- NEW
- Days on Market
- 0
- MLS#
- 73555839
- Subtype
- Residential
- Style
- Colonial
- Year Built
- 2009
- Bedrooms
- 6
- Bathrooms
- 10
- Full Baths
- 8
- Half Baths
- 2
- Living Area
- 8,220
- Lot Size
- 29,875
- Acres
- 0.69
Property Description
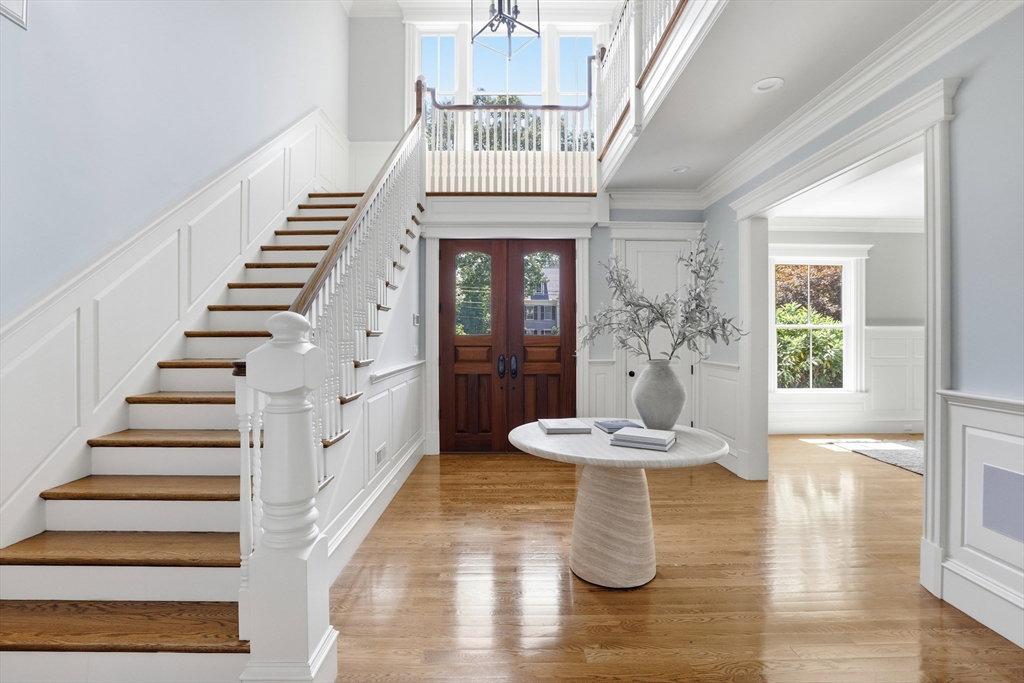
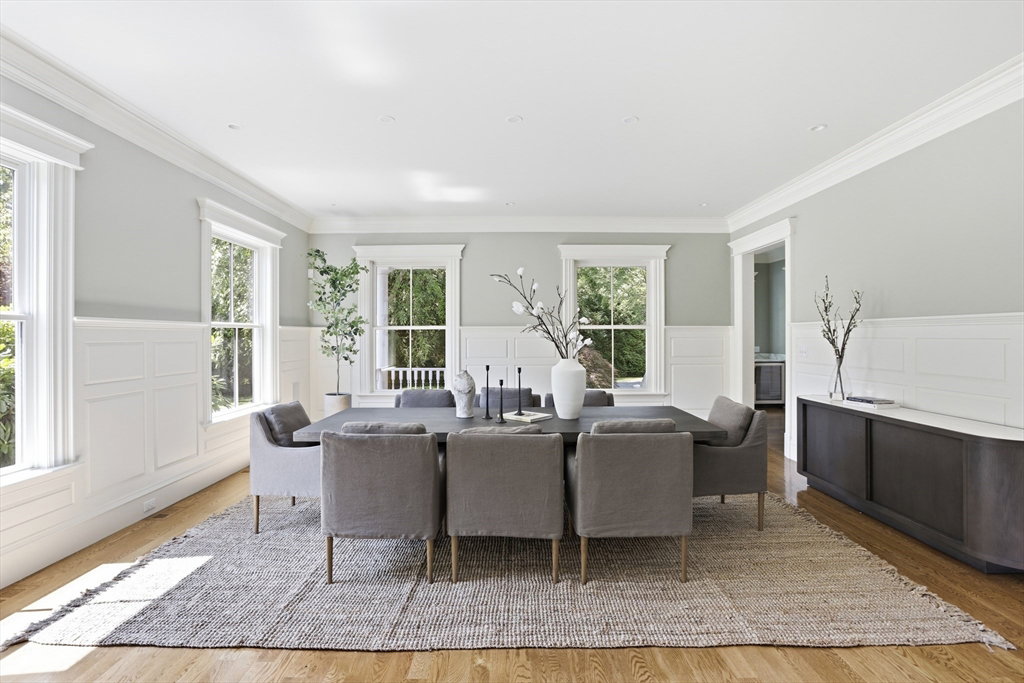
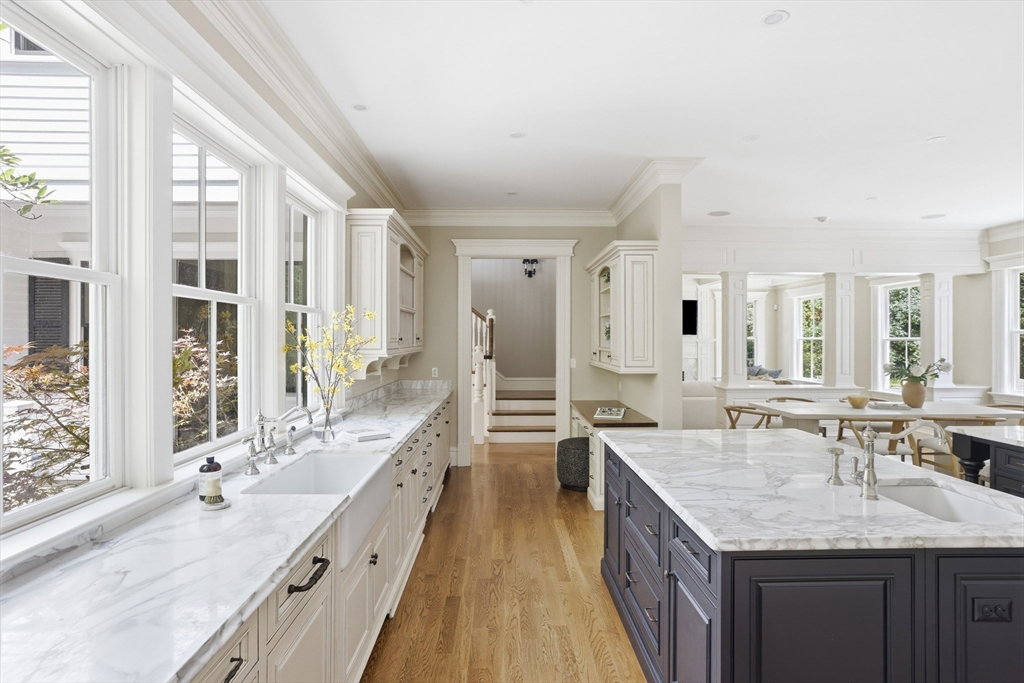
Sophisticated elegance on approximately an acre of land in highly desirable neighborhood. A warmth upon entering through the grand foyer reveals an abundance of natural light and 76 impressive oversized windows. Beautiful architectural elements are revealed as the floor plan flows through an open concept chef's kitchen • butler's pantry • 5 entertaining rooms • 2 private home offices • media room • 6 en suite bedrooms • main level bedroom suite • fitness center • game room • sports bar with lounge • wine cellar and tasting room • 2 large stone patios • outdoor kitchen and fireplace • tranquil views of large flat private rear yard • 3 car heated garage. Nearby entrance to 150 acres of historic conservation land including trails, ponds, meadows, and antique stone walls. Just blocks to historic Lexington center and both elementary and middle schools. Easy commuter location to routes 3, 2 and I-95.
/u.realgeeks.media/southshorehomefinder1/35d654e012ae-Screen_Shot_2025_09_16_at_11.51.43_AM.png)
Additional Information
- Interior Features
- Closet/Cabinets - Custom Built, Recessed Lighting, Crown Molding, Bathroom - Full, Bathroom - With Shower Stall, Lighting - Sconce, Closet, Dining Area, Countertops - Stone/Granite/Solid, Wet bar, Open Floorplan, Storage, Bathroom - Half, Breezeway, Home Office, Media Room, Game Room, Wine Cellar, Exercise Room, Mud Room, Central Vacuum, Wet Bar, Walk-up Attic, High Speed Internet
- Exterior Features
- Porch, Patio, Rain Gutters, Professional Landscaping, Sprinkler System, Decorative Lighting, Screens, Stone Wall
- Taxes
- $47,331
- Property Description
- Colonial
- Zoning
- RS
- Flooring
- Tile, Hardwood, Flooring - Hardwood, Flooring - Wall to Wall Carpet, Flooring - Stone/Ceramic Tile
- Appliances
- Gas Water Heater, Water Heater, Oven, Dishwasher, Disposal, Microwave, Range, Refrigerator, Freezer, Vacuum System, Other, Wine Cooler
- Heating
- Forced Air, Natural Gas, Hydro Air
- Air Conditioning
- Central Air
- Exterior Features
- Frame
- Foundation
- Concrete Perimeter
- Parking Features
- Attached, Heated Garage, Garage Faces Side, Insulated, Oversized, Paved Drive, Off Street, Paved
- Garage Spaces
- 3
- Elementary School
- Fiske
- Middle School
- Diamond
- High School
- Lexington High
Mortgage Calculator
The property listing data and information, or the Images, set forth herein were provided to MLS Property Information Network, Inc. from third party sources, including sellers, lessors, landlords and public records, and were compiled by MLS Property Information Network, Inc. The property listing data and information, and the Images, are for the personal, non commercial use of consumers having a good faith interest in purchasing, leasing or renting listed properties of the type displayed to them and may not be used for any purpose other than to identify prospective properties which such consumers may have a good faith interest in purchasing, leasing or renting. MLS Property Information Network, Inc. and its subscribers disclaim any and all representations and warranties as to the accuracy of the property listing data and information, or as to the accuracy of any of the Images, set forth herein.