5 Bumblebee Dr, Plymouth, MA 02360
- $639,000
- 3
- BD
- 3
- BA
- 1,650
- SqFt


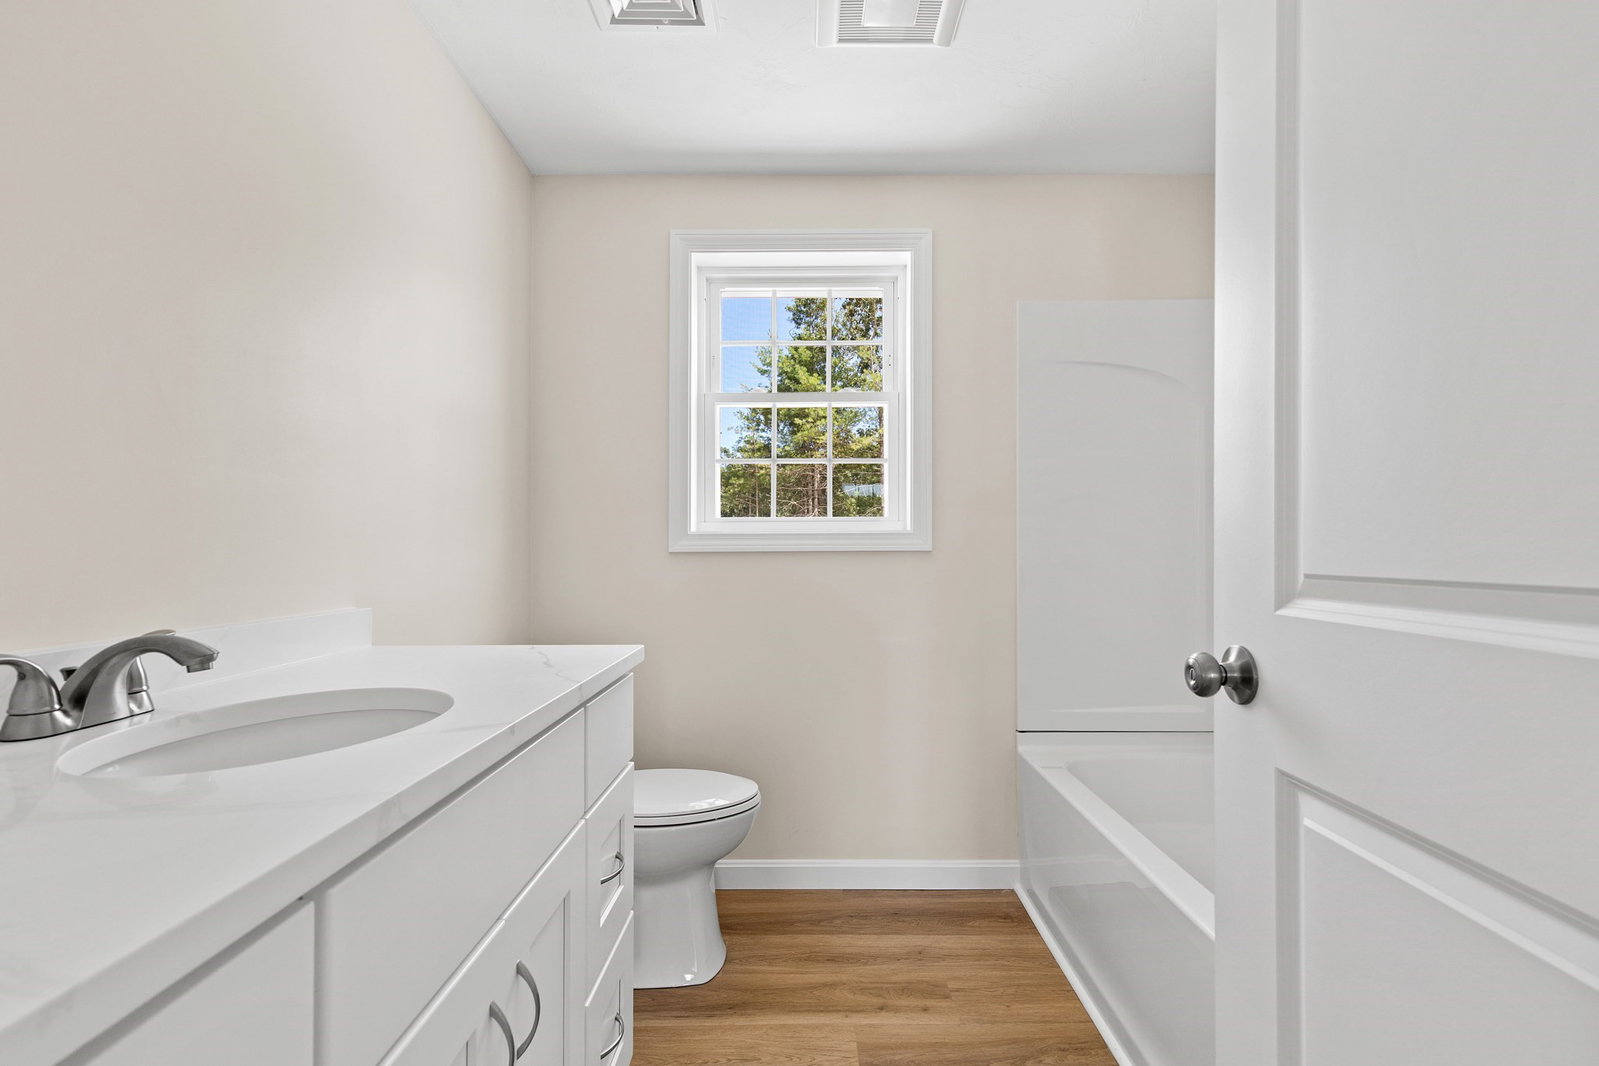


Listing courtesy of Listing Agent: Shellye Blake from Listing Office: Century 21 Tassinari Gold.
- List Price
- $639,000
- Status
- ACTIVE
- Days on Market
- 49
- Price Change
- ▼ $10,000 1788467858
- MLS#
- 73556390
- Subtype
- Residential
- Style
- Colonial
- Year Built
- 2026
- Bedrooms
- 3
- Bathrooms
- 3
- Full Baths
- 2
- Half Baths
- 1
- Living Area
- 1,650
- Lot Size
- 12,462
- Acres
- 0.29
- Subdivision
- Pond Walk
Property Description
GPS 615 Wareham Rd., Plym....Welcome to Pond Walk A Newly Constructed community within walking distance to beautiful White Island Pond. The Plymouth is ready for occupancy. Featuring a functional layout with open floor plan flowing from living to dining to kitchen seamlessly. The kitchen is spacious with wood cabinets and crown to the ceiling, quartz counters, recessed lighting, an island for additional storage/ prep space and a pantry, Move into the eat in dining space great for all the casual meals, looking into the living rm it has huge windows for perfect lighting. The formal dining room could easily be used for an office or playroom as it is well connected to heart of the home. Laundry is on the first floor along with a half bath. Up the stairs is 3 spacious bedrooms with great closets. and 2 full bathrooms. The primary bedroom has a large walk-in closet and attached full bath. Going out back to a beautiful, landscaped yard and stone patio. Nothing left to do but move in.
/u.realgeeks.media/southshorehomefinder1/35d654e012ae-Screen_Shot_2025_09_16_at_11.51.43_AM.png)
Additional Information
- Exterior Features
- Patio, Rain Gutters, Professional Landscaping, Sprinkler System, Screens
- HOA Fee
- $100
- Property Description
- Colonial
- Zoning
- 0000
- Flooring
- Carpet
- Appliances
- Electric Water Heater, Range, Dishwasher, Microwave, Plumbed For Ice Maker
- Heating
- Heat Pump
- Air Conditioning
- Central Air
- Exterior Features
- Frame
- Foundation
- Concrete Perimeter
- Parking Features
- Off Street, Paved
Mortgage Calculator
The property listing data and information, or the Images, set forth herein were provided to MLS Property Information Network, Inc. from third party sources, including sellers, lessors, landlords and public records, and were compiled by MLS Property Information Network, Inc. The property listing data and information, and the Images, are for the personal, non commercial use of consumers having a good faith interest in purchasing, leasing or renting listed properties of the type displayed to them and may not be used for any purpose other than to identify prospective properties which such consumers may have a good faith interest in purchasing, leasing or renting. MLS Property Information Network, Inc. and its subscribers disclaim any and all representations and warranties as to the accuracy of the property listing data and information, or as to the accuracy of any of the Images, set forth herein.