65 First St, Malden, MA 02148
- $1,499,900
- 4
- BD
- 6
- BA
- 3,500
- SqFt






Listing courtesy of Listing Agent: Benilton C. Silva from Listing Office: Benny's Realty Group.
- List Price
- $1,499,900
- Status
- NEW
- Days on Market
- 0
- MLS#
- 73556624
- Subtype
- Residential
- Style
- Contemporary
- Year Built
- 1950
- Bedrooms
- 4
- Bathrooms
- 6
- Full Baths
- 4
- Half Baths
- 2
- Living Area
- 3,500
- Lot Size
- 10,084
- Acres
- 0.23
Property Description
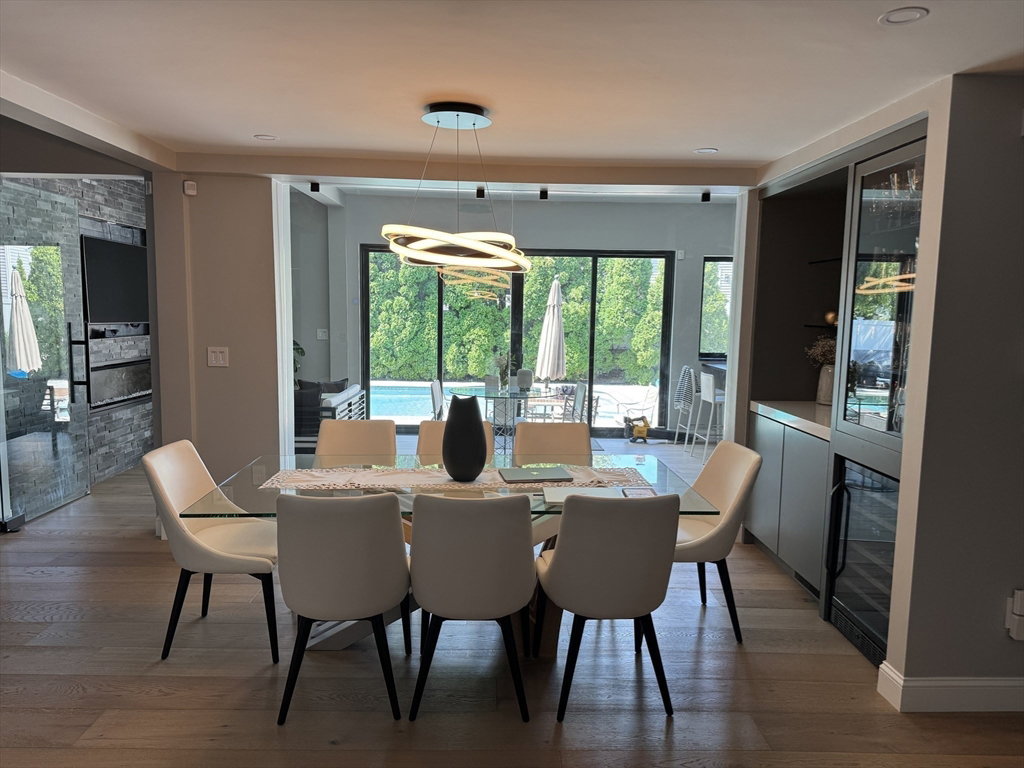
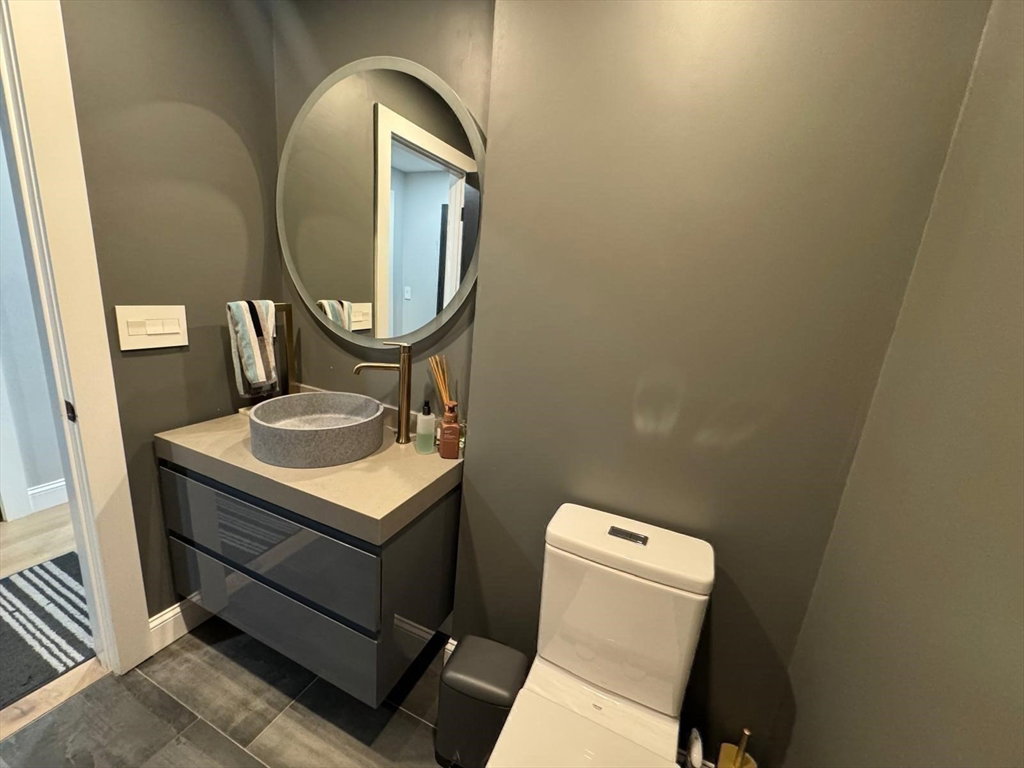
Masterfully reimagined in 2021–2022 through a major addition and complete renovation, this exceptional custom residence offers the quality and feel of new construction with luxury finishes throughout. Designed for both everyday living and effortless entertaining, the home features four spacious en-suite bedrooms with custom walk-in closets, six bathrooms, and thoughtfully curated living spaces.The chef’s kitchen showcases an impressive quartz island, premium appliances, custom cabinetry, and a walk-in pantry with quartz countertops. A fully equipped secondary kitchen with a built-in BBQ grill, additional dishwasher, and extensive cabinetry enhances the home’s exceptional entertaining capabilities.Enjoy resort-style outdoor living with a heated pool, outdoor kitchen, dedicated pool bath, and professionally designed low-maintenance turf. A rare five-car heated and air-conditioned garage, smart home technology, and impeccable craftsmanship complete this one-of-a-kind property. Conveniently located with easy access to Boston, airport ,major highways, shopping, dining, and public transportation.
/u.realgeeks.media/southshorehomefinder1/35d654e012ae-Screen_Shot_2025_09_16_at_11.51.43_AM.png)
Additional Information
- Interior Features
- Closet, Cabinets - Upgraded, Cable Hookup, Recessed Lighting, Closet/Cabinets - Custom Built, Pantry, Countertops - Stone/Granite/Solid, Countertops - Upgraded, Dining Area, High Speed Internet Hookup, Open Floorplan, Peninsula, Media Room, Office, Bonus Room, Walk-up Attic, High Speed Internet
- Exterior Features
- Deck, Patio, Pool - Inground Heated, Rain Gutters, Storage, Fenced Yard, Garden
- Taxes
- $14,516
- Property Description
- Contemporary
- Zoning
- ResA
- Flooring
- Wood, Tile, Engineered Hardwood, Flooring - Hardwood, Flooring - Engineered Hardwood, Flooring - Stone/Ceramic Tile
- Appliances
- Gas Water Heater, Range, Dishwasher, Disposal, Microwave, Indoor Grill, Refrigerator, Washer, Dryer, Wine Refrigerator, Range Hood, Wine Cooler, Gas Cooktop
- Heating
- Central, Forced Air, Natural Gas, Fireplace
- Air Conditioning
- Central Air
- Exterior Features
- Frame, Stone
- Foundation
- Concrete Perimeter
- Pool
- Yes
- Parking Features
- Attached, Under, Garage Door Opener, Heated Garage, Garage Faces Side, Oversized, Off Street
- Garage Spaces
- 5
Mortgage Calculator
The property listing data and information, or the Images, set forth herein were provided to MLS Property Information Network, Inc. from third party sources, including sellers, lessors, landlords and public records, and were compiled by MLS Property Information Network, Inc. The property listing data and information, and the Images, are for the personal, non commercial use of consumers having a good faith interest in purchasing, leasing or renting listed properties of the type displayed to them and may not be used for any purpose other than to identify prospective properties which such consumers may have a good faith interest in purchasing, leasing or renting. MLS Property Information Network, Inc. and its subscribers disclaim any and all representations and warranties as to the accuracy of the property listing data and information, or as to the accuracy of any of the Images, set forth herein.