27 Walden Dr, Easton, MA 02334
- $874,900
- 3
- BD
- 3
- BA
- 2,000
- SqFt







Listing courtesy of Listing Agent: ME Collective Group from Listing Office: Compass.
- List Price
- $874,900
- Status
- NEW
- Days on Market
- 3
- MLS#
- 73557020
- Subtype
- Residential
- Style
- Contemporary
- Year Built
- 1991
- Bedrooms
- 3
- Bathrooms
- 3
- Full Baths
- 2
- Half Baths
- 1
- Living Area
- 2,000
- Lot Size
- 45,302
- Acres
- 1.04
- Subdivision
- Walden Woods
Property Description
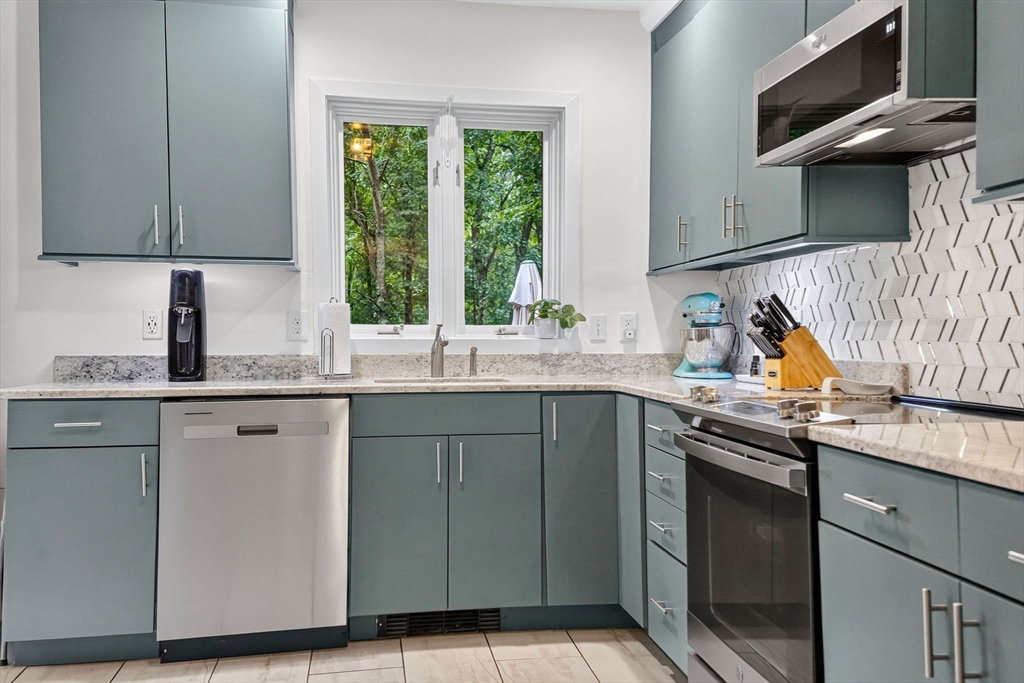
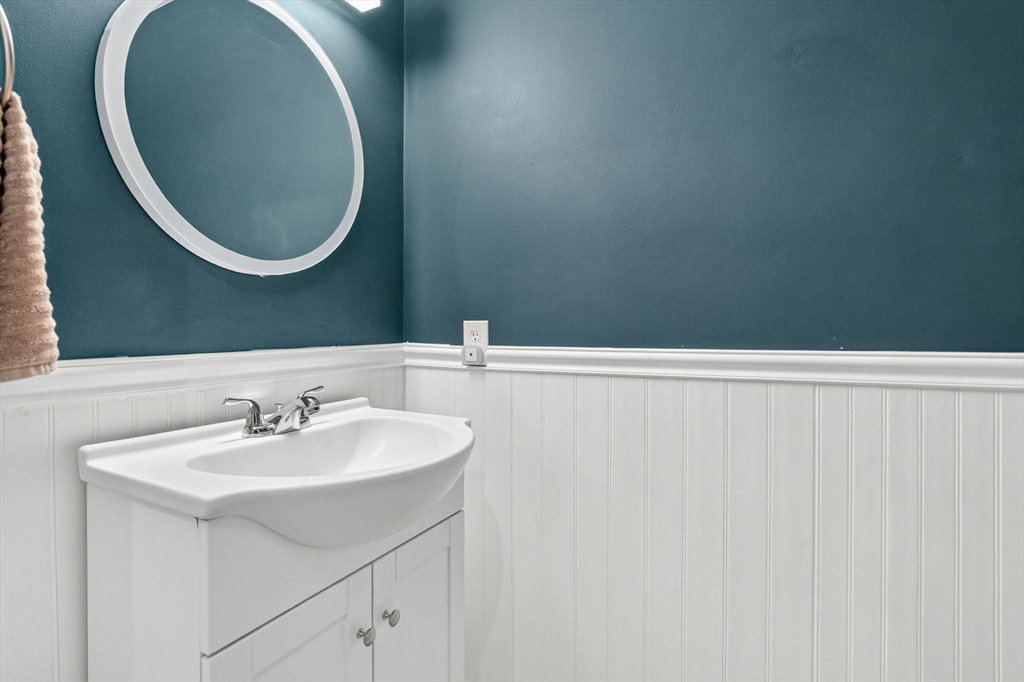
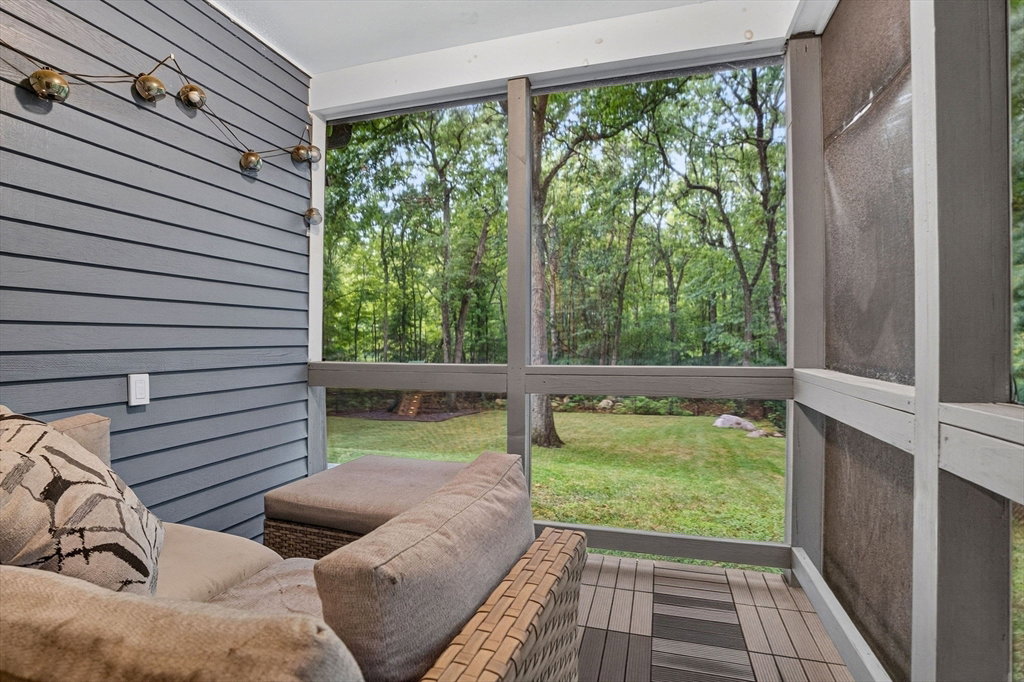
This stunning contemporary home blends modern design with warm, inviting spaces in one of South Easton's most desirable cul-de-sac neighborhoods. A beautifully renovated kitchen anchors the home with stone countertops, custom cabinetry, stainless steel appliances, and designer finishes, opening seamlessly to the dining area and spectacular vaulted living room with exposed beams and skylights. The sought-after first-floor primary suite is a true retreat, featuring a spacious walk-in closet, spa-worthy bath with a freestanding soaking tub, and private screened porch overlooking the backyard. Upstairs, you'll find generously sized bedrooms and tastefully renovated bathrooms. Outside, enjoy a newly transformed, fenced backyard with cleared trees, lush lawn space, and plenty of room for entertaining, pets, or play. Offering style, space, and thoughtful updates throughout, all just minutes from highways, shopping, dining, and everything Easton has to offer, this is the one you've been waiting for. Ask about assumable mortgage with a 3.375% rate!
/u.realgeeks.media/southshorehomefinder1/35d654e012ae-Screen_Shot_2025_09_16_at_11.51.43_AM.png)
Additional Information
- Exterior Features
- Porch - Screened, Deck - Wood, Rain Gutters, Screens, Fenced Yard
- Taxes
- $9,790
- Property Description
- Contemporary
- Zoning
- RES
- Flooring
- Wood, Tile, Vinyl
- Appliances
- Gas Water Heater, Range, Dishwasher, Microwave, Refrigerator, Washer, Dryer
- Heating
- Heat Pump
- Air Conditioning
- Central Air, Heat Pump
- Exterior Features
- Frame
- Foundation
- Concrete Perimeter
- Parking Features
- Attached, Off Street
- Garage Spaces
- 2
- Elementary School
- Blanche A / Richardson Olmsted
- Middle School
- Easton Middle School
- High School
- Oliver Ames High School
Mortgage Calculator
The property listing data and information, or the Images, set forth herein were provided to MLS Property Information Network, Inc. from third party sources, including sellers, lessors, landlords and public records, and were compiled by MLS Property Information Network, Inc. The property listing data and information, and the Images, are for the personal, non commercial use of consumers having a good faith interest in purchasing, leasing or renting listed properties of the type displayed to them and may not be used for any purpose other than to identify prospective properties which such consumers may have a good faith interest in purchasing, leasing or renting. MLS Property Information Network, Inc. and its subscribers disclaim any and all representations and warranties as to the accuracy of the property listing data and information, or as to the accuracy of any of the Images, set forth herein.