36 Journeys End Ln, Lexington, MA 02421
- $1,450,000
- 3
- BD
- 3
- BA
- 2,832
- SqFt










Listing courtesy of Listing Agent: Erika Tarlow from Listing Office: Coldwell Banker Realty - Boston.
- List Price
- $1,450,000
- Status
- NEW
- Days on Market
- 0
- MLS#
- 73557873
- Subtype
- Residential
- Style
- Other (See Remarks)
- Year Built
- 2009
- Bedrooms
- 3
- Bathrooms
- 3
- Full Baths
- 2
- Half Baths
- 1
- Living Area
- 2,832
Property Description
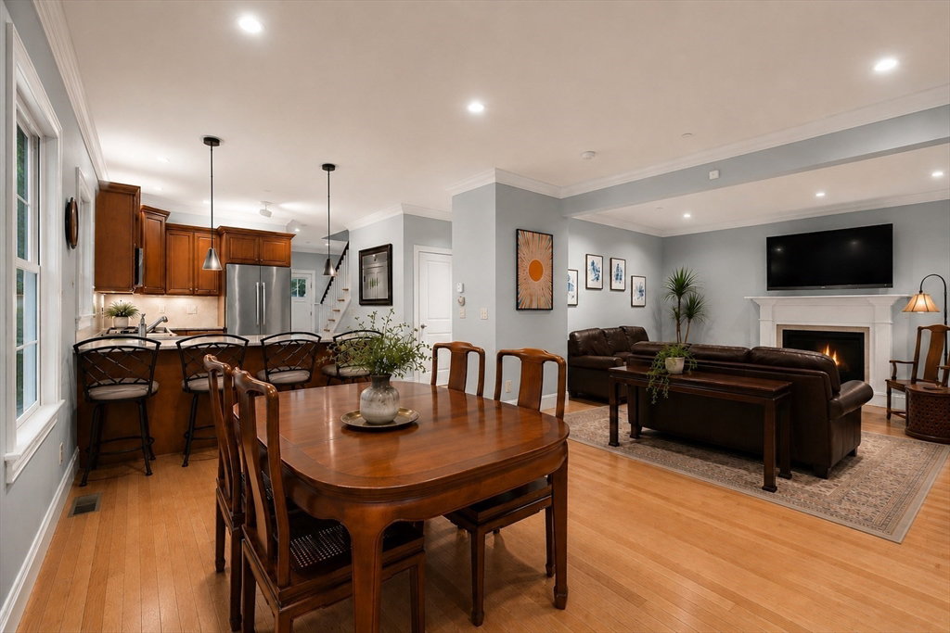
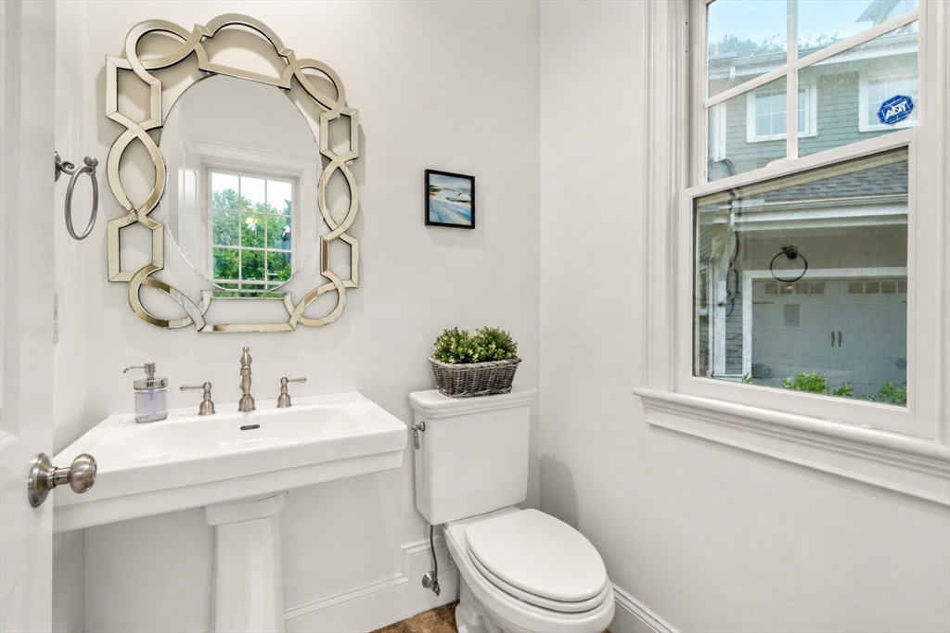
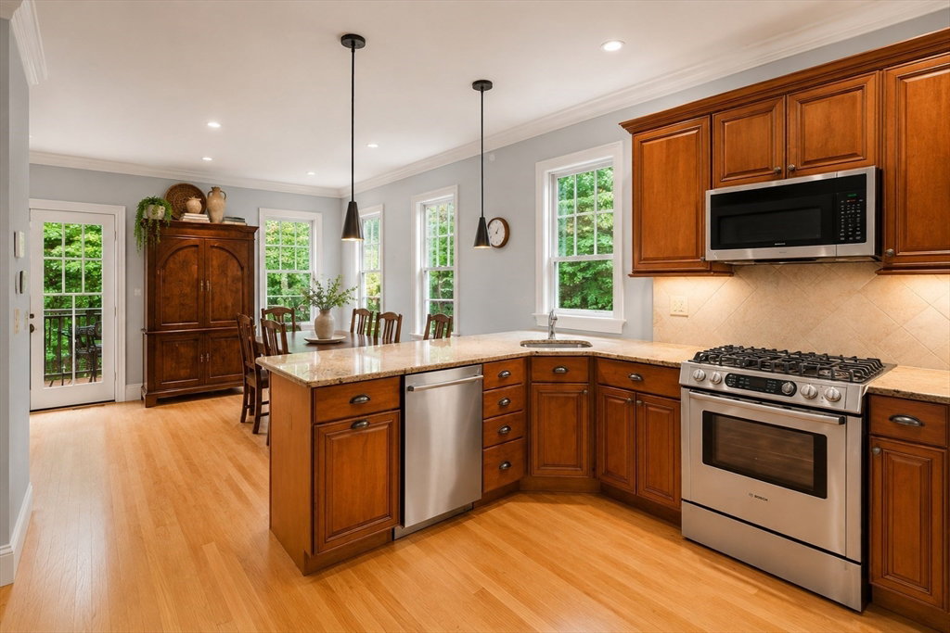
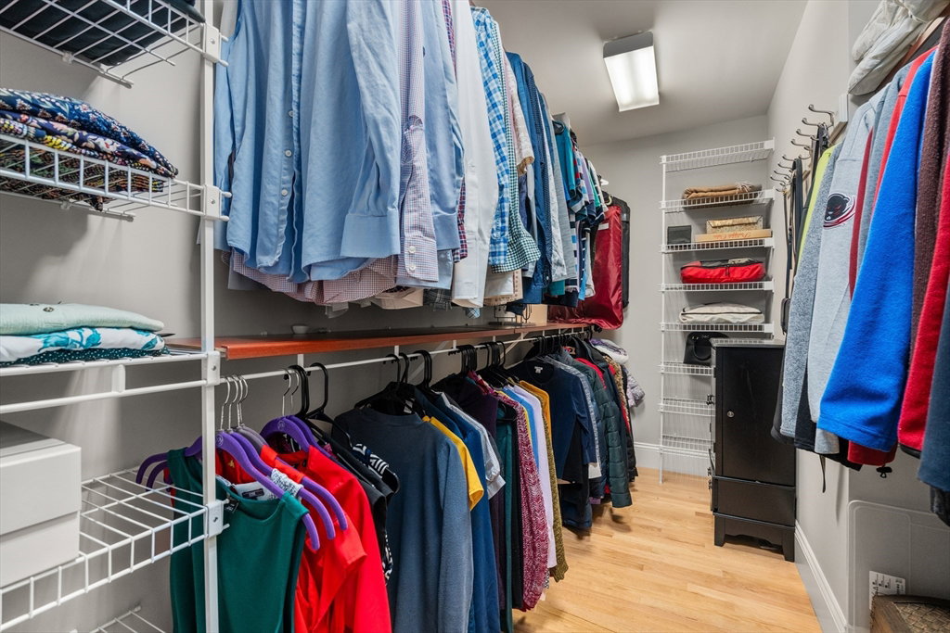
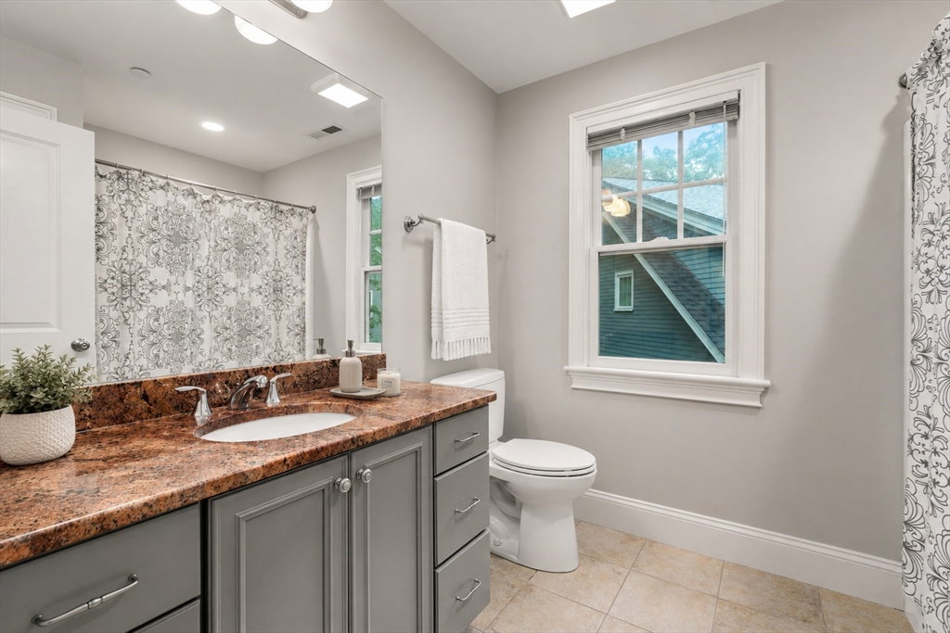
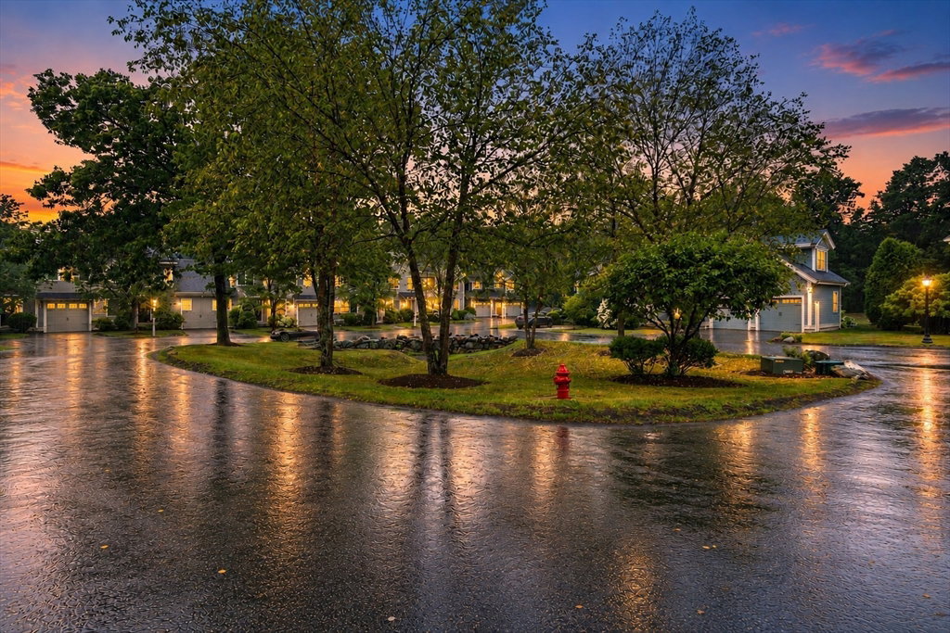
End-unit townhouse living with privacy and feel of a single-family home in a 20 unit community set on the former grounds of the historic Journeys End Estate. With only 1 partly shared wall, natural light fills the home, while woodland views from the private deck & walkout lower level create a serene backdrop. Open-concept main level: 9' ceilings, HW floors, gas FP & granite kitchen with Bosch SS appliances + peninsula seating for 4. Sliding glass doors open to the deck, extending living space outdoors. Primary suite with walk-in closet & en suite bath + jetted tub & separate tiled shower. 2 additional bedrooms, each with HW floors, full bath & laundry room complete 2nd floor. Finished walkout lower level offers flex space for a family room, home office, fitness & more + separate workshop & dedicated storage. Pull-down attic access & oversized garage provide exceptional storage rarely found in townhouse living. Enjoy community green space, minutes to Lexington Ctr, conservation trails & commuter routes.
/u.realgeeks.media/southshorehomefinder1/35d654e012ae-Screen_Shot_2025_09_16_at_11.51.43_AM.png)
Additional Information
- Interior Features
- Closet/Cabinets - Custom Built, Cable Hookup, High Speed Internet Hookup, Storage, Lighting - Overhead, Walk-In Closet(s), Closet, Open Floorplan, Recessed Lighting, Bathroom - Half, Bathroom - Full, Attic Access, Cabinets - Upgraded, Vaulted Ceiling(s), Great Room, Entry Hall, Center Hall, Central Vacuum, Walk-up Attic
- Exterior Features
- Deck - Composite, Professional Landscaping, Sprinkler System, Screens
- Taxes
- $16,348
- HOA Fee
- $570
- Property Description
- Other (See Remarks)
- Zoning
- RES 1020
- Flooring
- Tile, Carpet, Hardwood, Concrete, Flooring - Wall to Wall Carpet, Flooring - Hardwood, Flooring - Wood
- Appliances
- Water Heater, Range, Dishwasher, Disposal, Microwave, Refrigerator, Freezer, Washer, Dryer
- Heating
- Forced Air, Natural Gas, Electric
- Air Conditioning
- Central Air
- Exterior Features
- Frame
- Foundation
- Concrete Perimeter
- Parking Features
- Under, Garage Door Opener, Off Street, Stone/Gravel, Paved
- Garage Spaces
- 1
- Elementary School
- Bridge
- Middle School
- Clarke
- High School
- Lhs
Mortgage Calculator
The property listing data and information, or the Images, set forth herein were provided to MLS Property Information Network, Inc. from third party sources, including sellers, lessors, landlords and public records, and were compiled by MLS Property Information Network, Inc. The property listing data and information, and the Images, are for the personal, non commercial use of consumers having a good faith interest in purchasing, leasing or renting listed properties of the type displayed to them and may not be used for any purpose other than to identify prospective properties which such consumers may have a good faith interest in purchasing, leasing or renting. MLS Property Information Network, Inc. and its subscribers disclaim any and all representations and warranties as to the accuracy of the property listing data and information, or as to the accuracy of any of the Images, set forth herein.