2 Hazelwood Dr, Hingham, MA 02043
- $1,399,000
- 3
- BD
- 4
- BA
- 3,303
- SqFt




Listing courtesy of Listing Agent: Darleen Lannon from Listing Office: William Raveis R.E. & Home Services.
- List Price
- $1,399,000
- Status
- CONTINGENT
- Days on Market
- 47
- Price Change
- ▼ $200,000 1788987979
- MLS#
- 73559643
- Subtype
- Residential
- Style
- Raised Ranch
- Year Built
- 1972
- Bedrooms
- 3
- Bathrooms
- 4
- Full Baths
- 3
- Half Baths
- 1
- Living Area
- 3,303
- Lot Size
- 20,050
- Acres
- 0.46
Property Description
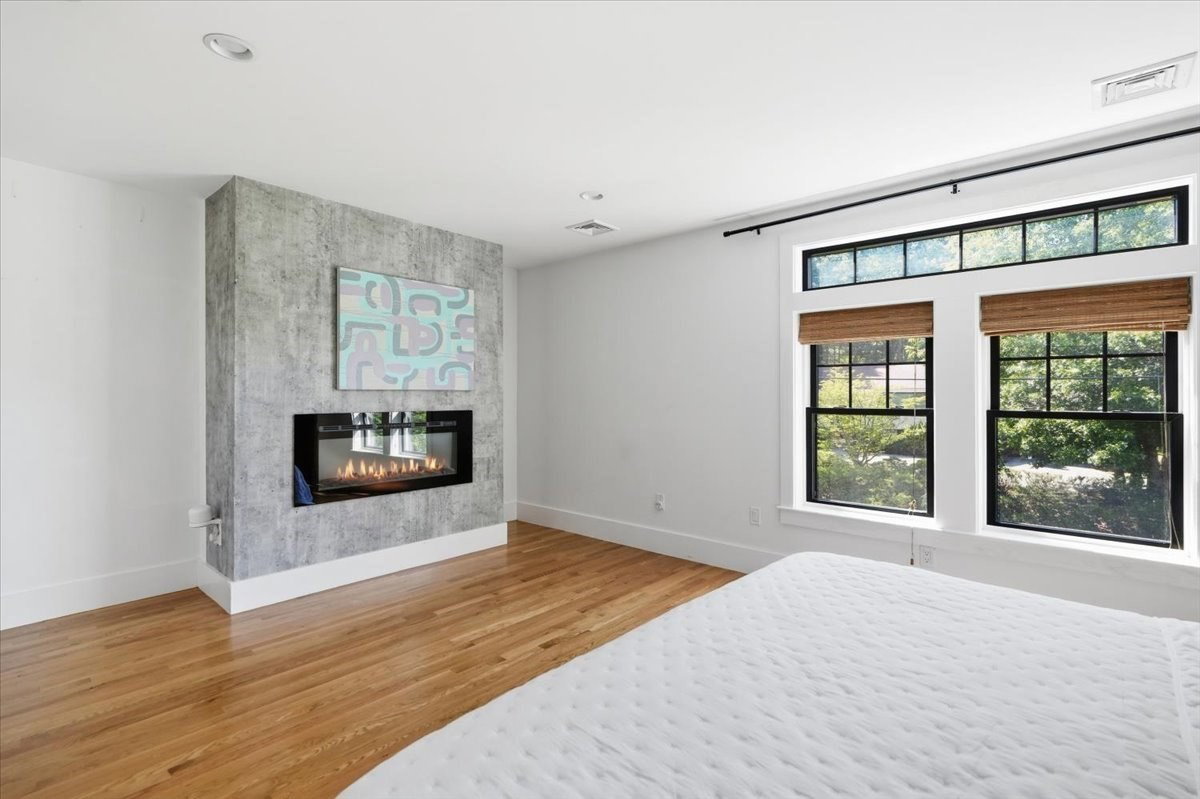
Beautifully renovated and truly turnkey, this exceptional Farm Hills home offers 3,300+ sq ft of thoughtfully designed living space and impressive flexibility. The open-concept main level features soaring cathedral ceilings and a stunning center-island kitchen flowing seamlessly into the family room and dining area with custom built-ins and beverage drawers. The first-floor primary suite includes a lux bath, walk-in closet, and laundry. Two additional bedrooms, including one with an en suite bath, plus an additional versatile room with Murphy bed—ideal as a potential 4th room guest space, or home office—complete the main level.The finished lower level offers even more space for everyday living and entertaining with a wet bar, gym, mudroom, playroom, and recreation area. Outside, the fully fenced, professionally landscaped backyard features an outdoor shower, half basketball court, and space for a potential pool. A two-car garage completes the property. Ideally located minutes from Route 3, Derby Street Shops, Accord Pond, and neighborhood playground.
/u.realgeeks.media/southshorehomefinder1/35d654e012ae-Screen_Shot_2025_09_16_at_11.51.43_AM.png)
Additional Information
- Interior Features
- Bathroom - Half, Lighting - Overhead, Closet, Closet/Cabinets - Custom Built, Recessed Lighting, Bathroom, Home Office, Play Room, Exercise Room
- Exterior Features
- Deck - Composite, Patio, Rain Gutters, Storage, Professional Landscaping, Sprinkler System, Decorative Lighting, Screens, Fenced Yard, Outdoor Shower
- Taxes
- $12,908
- Property Description
- Raised Ranch
- Zoning
- res
- Flooring
- Wood, Tile, Carpet, Flooring - Stone/Ceramic Tile, Flooring - Wall to Wall Carpet
- Appliances
- Gas Water Heater, Range, Dishwasher, Disposal, Microwave, Refrigerator, Washer, Dryer, Wine Refrigerator
- Heating
- Forced Air, Baseboard, Oil, Natural Gas
- Air Conditioning
- Central Air, Ductless
- Exterior Features
- Frame
- Foundation
- Concrete Perimeter
- Parking Features
- Attached, Paved Drive, Off Street, Paved
- Garage Spaces
- 2
- Elementary School
- South
- Middle School
- Hingham Middle
- High School
- Hingham High
Mortgage Calculator
The property listing data and information, or the Images, set forth herein were provided to MLS Property Information Network, Inc. from third party sources, including sellers, lessors, landlords and public records, and were compiled by MLS Property Information Network, Inc. The property listing data and information, and the Images, are for the personal, non commercial use of consumers having a good faith interest in purchasing, leasing or renting listed properties of the type displayed to them and may not be used for any purpose other than to identify prospective properties which such consumers may have a good faith interest in purchasing, leasing or renting. MLS Property Information Network, Inc. and its subscribers disclaim any and all representations and warranties as to the accuracy of the property listing data and information, or as to the accuracy of any of the Images, set forth herein.