94 Percival Drive, Barnstable, MA 02668
- $885,000
- 3
- BD
- 3
- BA
- 2,419
- SqFt









Listing courtesy of Listing Agent: Jane Bodrie from Listing Office: Sotheby's International Realty - Sandwich Brokerage.
- List Price
- $885,000
- Status
- NEW
- Days on Market
- 0
- MLS#
- 73559788
- Subtype
- Residential
- Style
- Cape
- Year Built
- 1994
- Bedrooms
- 3
- Bathrooms
- 3
- Full Baths
- 3
- Living Area
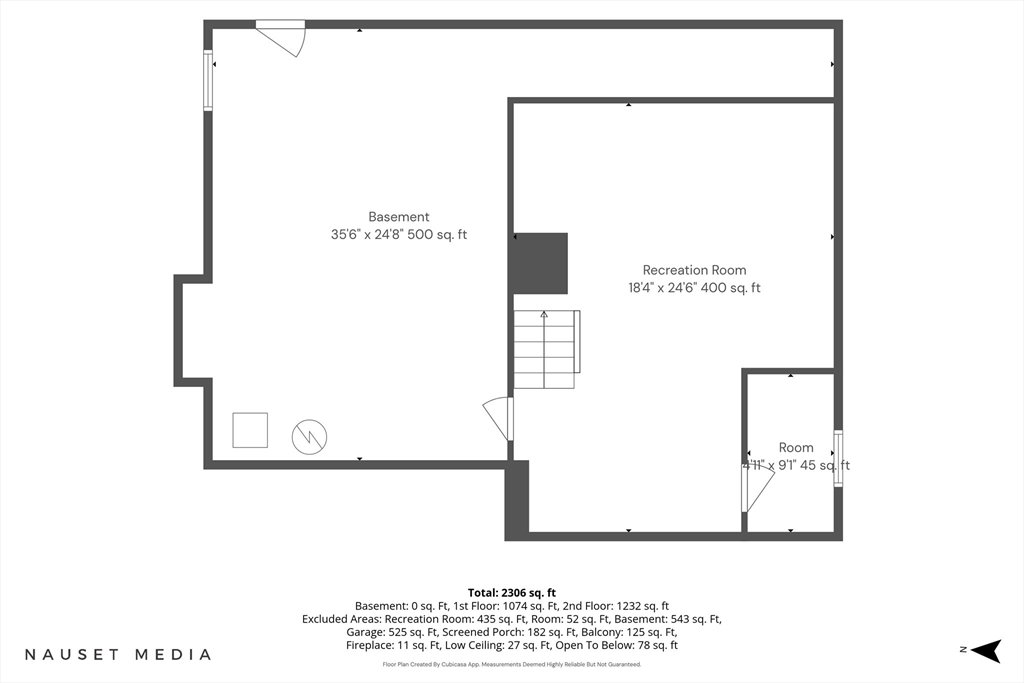
- 2,419
- Lot Size
- 42,253
- Acres
- 0.97
- MLS Area Major
- West Barnstable
Property Description
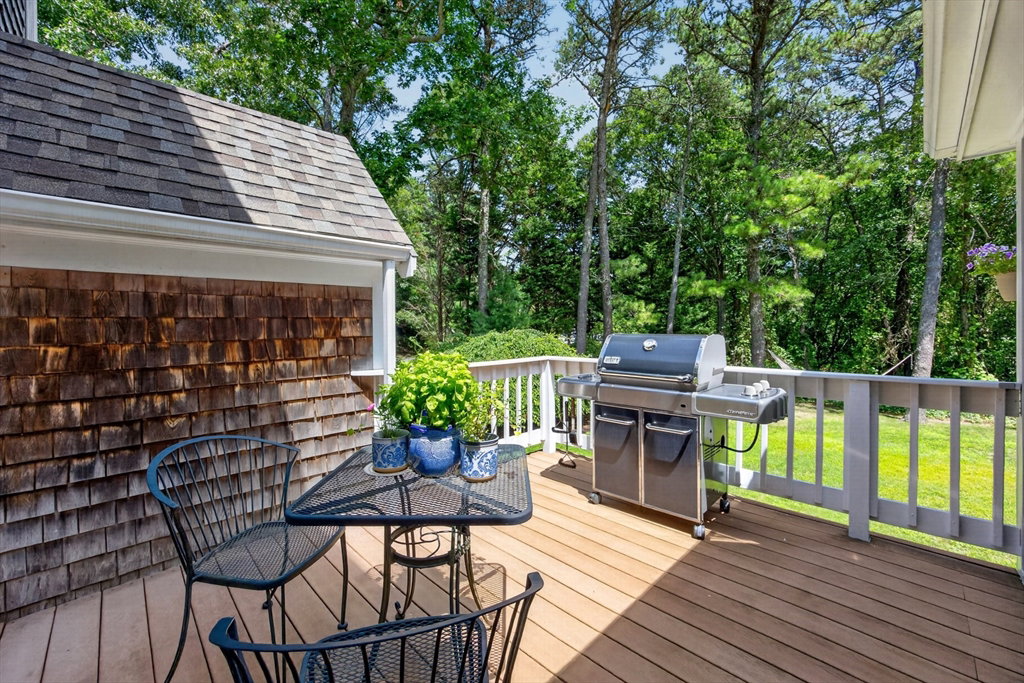
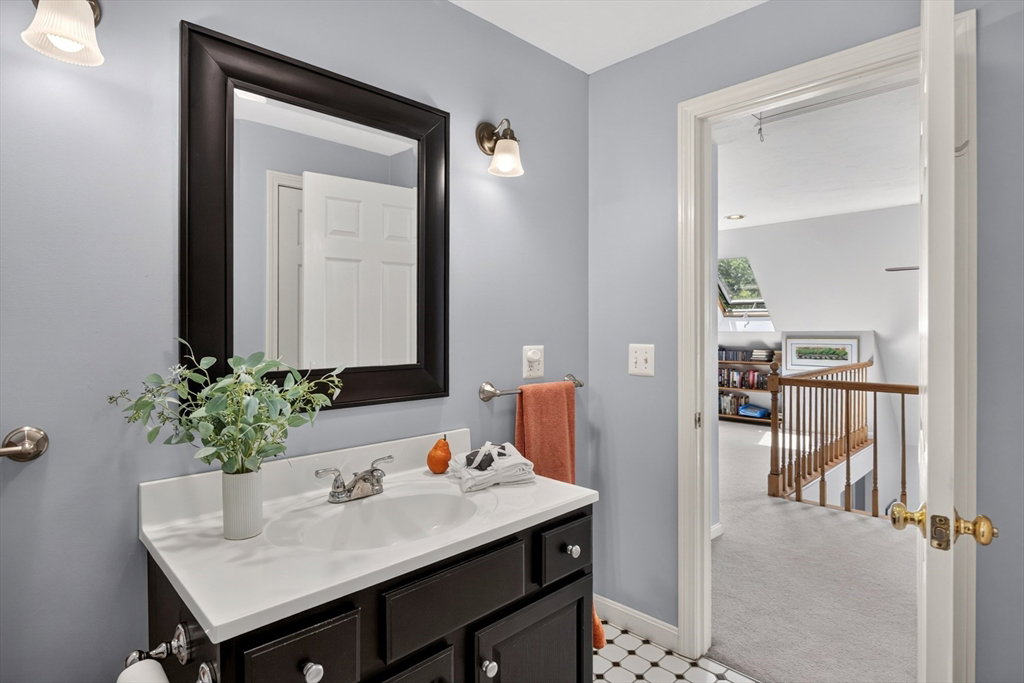
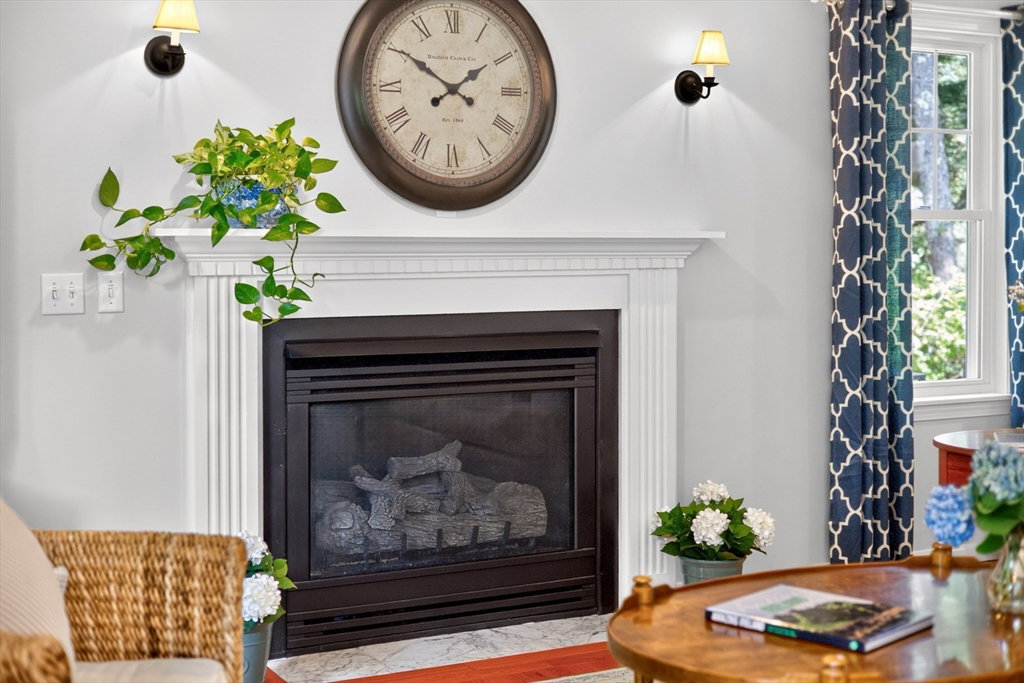
Welcome to Weekes Crossing, one of West Barnstable's most desirable neighborhoods. This impeccably maintained 3-bedroom, 3-bath shingle-style Cape is privately sited on a generous landscaped offering the perfect blend of comfort, privacy, and classic Cape Cod charm. The thoughtfully designed home features spacious living areas including a screened in porch filled with natural light, ideal for both everyday living and entertaining. Pride of ownership is evident throughout with numerous recent improvements, including a new roof, siding, windows, generator, and water heater, providing peace of mind for years to come. Residents of Weeks Crossing enjoy exceptional neighborhood amenities, including tennis court and in-ground swimming pool. Ideally located just minutes from the pristine dunes and shoreline at Sandy Neck Beach, as well as the scenic beauty of Historic Route 6A with its charming country roads, quaint villages, shops, and restaurants. A rare opportunity to enjoy the best of Cape Cod living in a well-established neighborhood where natural beauty, recreation, and convenience come together.
/u.realgeeks.media/southshorehomefinder1/35d654e012ae-Screen_Shot_2025_09_16_at_11.51.43_AM.png)
Additional Information
- Interior Features
- Sun Room, Play Room
- Exterior Features
- Deck, Storage, Decorative Lighting
- Taxes
- $6,075
- HOA Fee
- $525
- Property Description
- Cape
- Zoning
- RF
- Flooring
- Wood, Tile, Carpet
- Appliances
- Gas Water Heater, Water Heater, Range, Dishwasher, Microwave, Refrigerator, Washer, Dryer
- Heating
- Central, Baseboard, Natural Gas
- Air Conditioning
- Other
- Foundation
- Concrete Perimeter
- Parking Features
- Attached, Garage Door Opener
- Garage Spaces
- 2
Mortgage Calculator
The property listing data and information, or the Images, set forth herein were provided to MLS Property Information Network, Inc. from third party sources, including sellers, lessors, landlords and public records, and were compiled by MLS Property Information Network, Inc. The property listing data and information, and the Images, are for the personal, non commercial use of consumers having a good faith interest in purchasing, leasing or renting listed properties of the type displayed to them and may not be used for any purpose other than to identify prospective properties which such consumers may have a good faith interest in purchasing, leasing or renting. MLS Property Information Network, Inc. and its subscribers disclaim any and all representations and warranties as to the accuracy of the property listing data and information, or as to the accuracy of any of the Images, set forth herein.