9 Pam's Way, Falmouth, MA 02536
- $2,900,000
- 4
- BD
- 5
- BA
- 4,420
- SqFt






Listing courtesy of Listing Agent: Bartolomei and Souza Team from Listing Office: Sotheby's International Realty.
- List Price
- $2,900,000
- Status
- NEW
- Days on Market
- 0
- MLS#
- 73559851
- Subtype
- Residential
- Style
- Cape, Other (See Remarks)
- Year Built
- 2026
- Bedrooms
- 4
- Bathrooms
- 5
- Full Baths
- 4
- Half Baths
- 1
- Living Area
- 4,420
- Lot Size
- 19,602
- Acres
- 0.45
- Subdivision
- Sunrise Estates
- MLS Area Major
- Davisville
Property Description
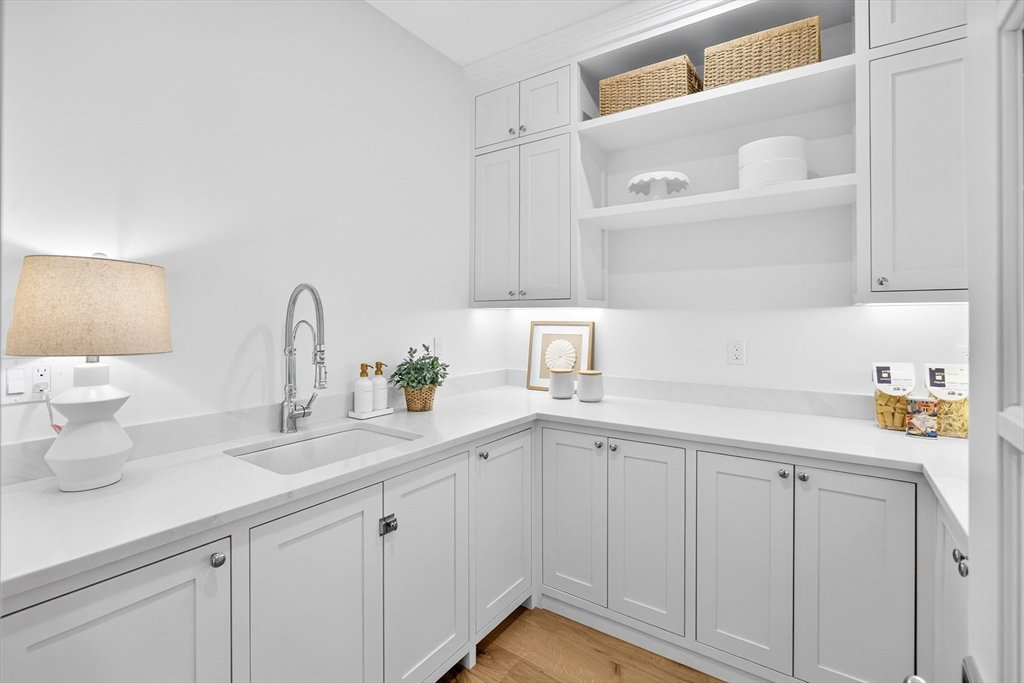
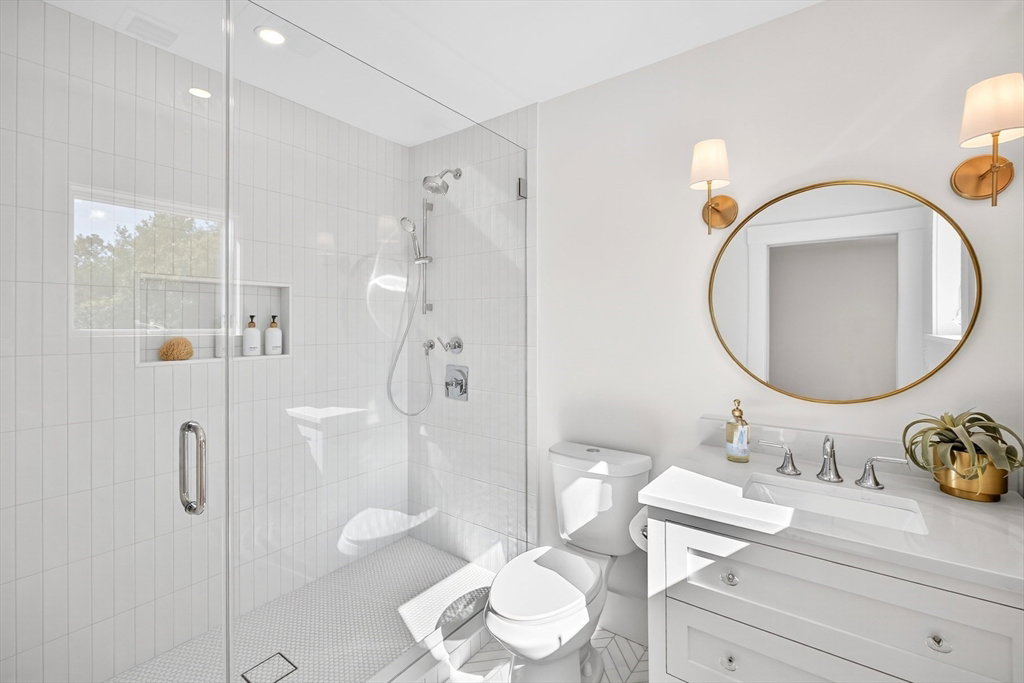
TO BE BUILT! You may recognize this home... Seacoast Building & Design is in the process of building the exact same house as their most recent build. 9 Pam's Way is located at the end of a private cul-de-sac in a well-established neighborhood called Sunrise Estates. If you missed out on purchasing 79 Rivers Edge Road in East Falmouth, here is your next opportunity! With the Green Pond Marina and sandy beaches just minutes away, this Davisville location can't be beat. Enjoy your daily drives by the ocean with the best views Falmouth has to offer. The first floor features a spacious primary suite, home office, and a mudroom with a laundry area. The gourmet kitchen features custom cabinetry, luxury appliances, a built-in coffee bar, & a butler's pantry. Upstairs, you'll find another laundry room, a bonus room over the garage, three bedrooms, and three full bathrooms. With high ceilings and two full-sized windows, additional living space can be added in the lower level if desired. There is plenty of room for a pool on this almost half acre lot, if that's something you're looking for. Predicted delivery date is August of 2027. Some customizations may be possible depending on timing
/u.realgeeks.media/southshorehomefinder1/35d654e012ae-Screen_Shot_2025_09_16_at_11.51.43_AM.png)
Additional Information
- Interior Features
- Office, Play Room
- Exterior Features
- Porch, Patio
- HOA Fee
- $1,500
- Property Description
- Cape, Other (See Remarks)
- Zoning
- RA
- Flooring
- Tile, Engineered Hardwood
- Appliances
- Gas Water Heater, Tankless Water Heater, Range, Dishwasher, Microwave, Refrigerator, Washer, Dryer, Range Hood
- Heating
- Forced Air, Natural Gas
- Air Conditioning
- Central Air
- Exterior Features
- Frame
- Foundation
- Concrete Perimeter
- Parking Features
- Attached, Garage Door Opener, Garage Faces Side
- Garage Spaces
- 2
Mortgage Calculator
The property listing data and information, or the Images, set forth herein were provided to MLS Property Information Network, Inc. from third party sources, including sellers, lessors, landlords and public records, and were compiled by MLS Property Information Network, Inc. The property listing data and information, and the Images, are for the personal, non commercial use of consumers having a good faith interest in purchasing, leasing or renting listed properties of the type displayed to them and may not be used for any purpose other than to identify prospective properties which such consumers may have a good faith interest in purchasing, leasing or renting. MLS Property Information Network, Inc. and its subscribers disclaim any and all representations and warranties as to the accuracy of the property listing data and information, or as to the accuracy of any of the Images, set forth herein.