170 Whitehall Way, Barnstable, MA 02601
- $849,000
- 3
- BD
- 2
- BA
- 2,507
- SqFt




Listing courtesy of Listing Agent: The Home Team from Listing Office: LPT Realty, LLC.
- List Price
- $849,000
- Status
- NEW
- Days on Market
- 0
- MLS#
- 73560931
- Subtype
- Residential
- Style
- Cape
- Year Built
- 1987
- Bedrooms
- 3
- Bathrooms
- 2
- Full Baths
- 2
- Living Area
- 2,507
- Lot Size
- 14,810
- Acres
- 0.34
- MLS Area Major
- Hyannis
Property Description
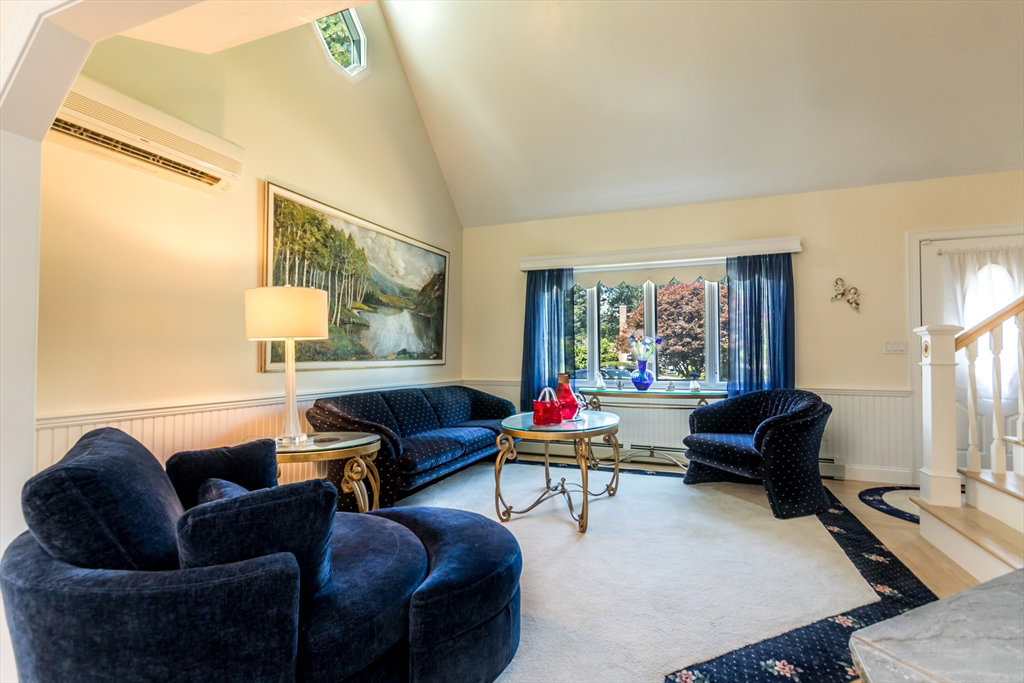
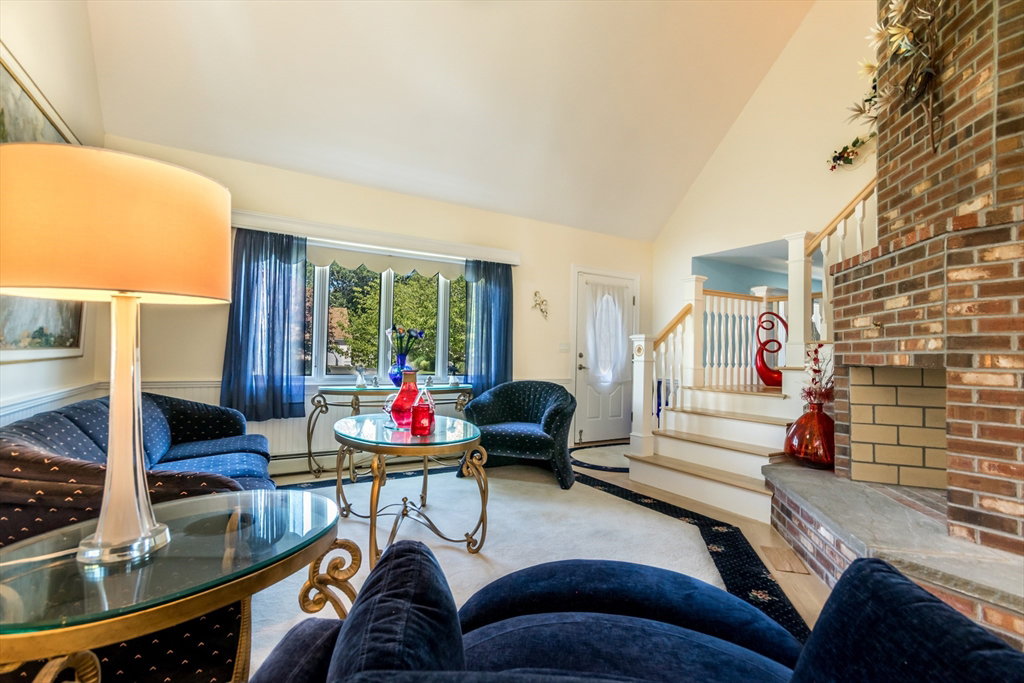
Expansive 3 bedroom Cape offering over 2,500 sq. ft. of inviting living space, this home combines timeless charm with a spacious, open layout designed for comfortable living and effortless entertaining. The heart of the home is the spacious kitchen and dining area, featuring stone countertops, a large center island, and a charming breakfast alcove with built-in seating surrounded by windows. From the kitchen, step directly onto the large deck, creating a seamless indoor-outdoor living experience perfect for summer gatherings. The open floor plan flows into a dramatic living room with a soaring cathedral ceiling and an impressive floor-to-ceiling wood-burning fireplace. Inviting family room showcases classic wainscoting, adding warmth and character and step down sunroom. Upstairs, the generous primary bedroom shares a full bath with the second bedroom. An interior balcony overlooks the living area below, enhancing the home's open, airy feel and architectural appeal. 1st floor bedroom & additional full bath. Outdoor living is equally impressive with a spacious rear deck, private patio, front brick patio, and beautifully landscaped grounds filled with colorful perennial gardens. All parties to verify information contained herein.
/u.realgeeks.media/southshorehomefinder1/35d654e012ae-Screen_Shot_2025_09_16_at_11.51.43_AM.png)
Additional Information
- Interior Features
- Ceiling Fan(s), Sun Room
- Exterior Features
- Deck, Patio, Fenced Yard
- Taxes
- $5,027
- Property Description
- Cape
- Zoning
- RC-1
- Flooring
- Vinyl, Carpet, Laminate
- Appliances
- Gas Water Heater, Water Heater, Range, Dishwasher, Refrigerator
- Heating
- Baseboard, Natural Gas
- Air Conditioning
- Wall Unit(s)
- Foundation
- Concrete Perimeter
- Parking Features
- Attached, Paved Drive, Paved
- Garage Spaces
- 1
Mortgage Calculator
The property listing data and information, or the Images, set forth herein were provided to MLS Property Information Network, Inc. from third party sources, including sellers, lessors, landlords and public records, and were compiled by MLS Property Information Network, Inc. The property listing data and information, and the Images, are for the personal, non commercial use of consumers having a good faith interest in purchasing, leasing or renting listed properties of the type displayed to them and may not be used for any purpose other than to identify prospective properties which such consumers may have a good faith interest in purchasing, leasing or renting. MLS Property Information Network, Inc. and its subscribers disclaim any and all representations and warranties as to the accuracy of the property listing data and information, or as to the accuracy of any of the Images, set forth herein.