50 Jackson Street Unit 104, Newton, MA 02459
- $1,499,000
- 3
- BD
- 3
- BA
- 1,189
- SqFt






Listing courtesy of Listing Agent: Arman Mavai from Listing Office: Gibson Sotheby's International Realty.
- List Price
- $1,499,000
- Status
- NEW
- Days on Market
- 0
- MLS#
- 73561111
- Subtype
- Residential
- Year Built
- 2026
- Bedrooms
- 3
- Bathrooms
- 3
- Full Baths
- 3
- Living Area
- 1,189
- MLS Area Major
- Newton Center
Property Description
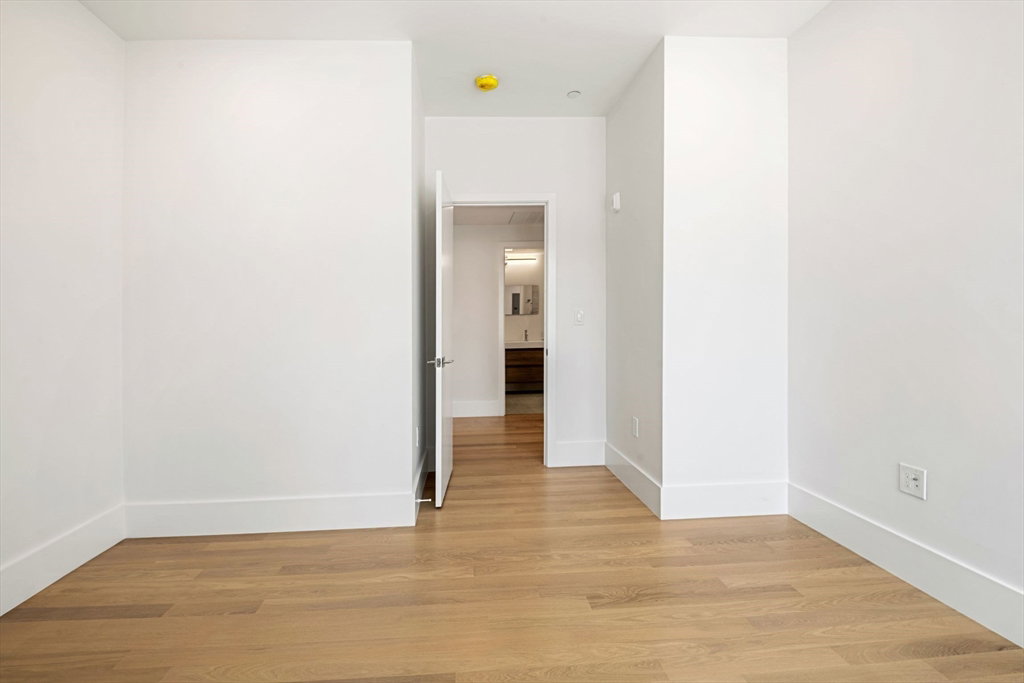
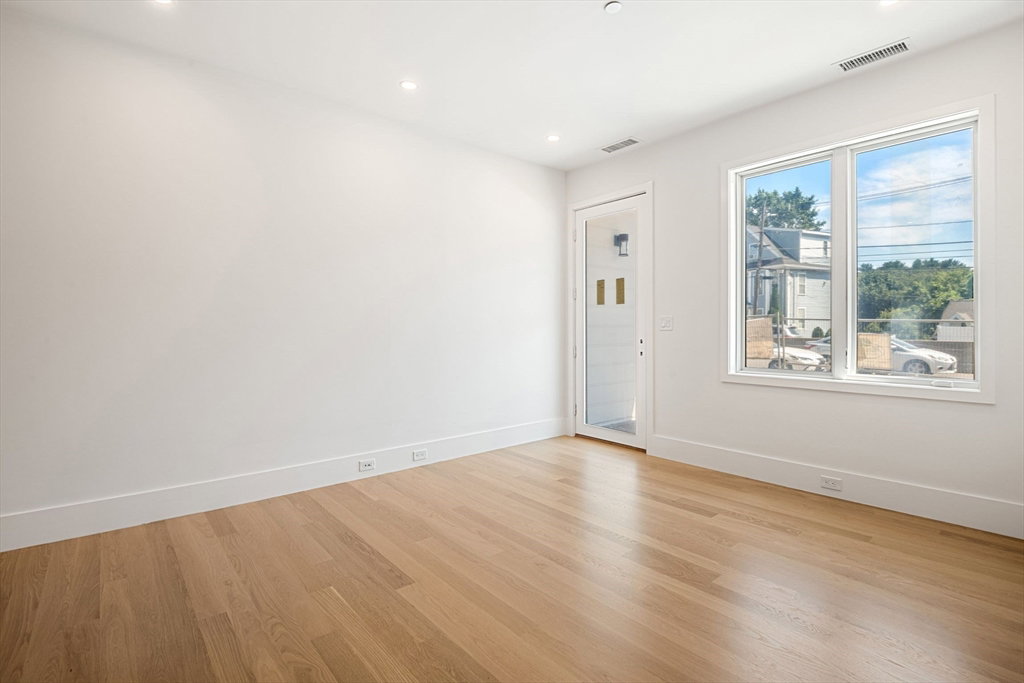
Introducing 50 Jackson Street – Newton’s new standard of refined living, an exclusive collection of just twelve new-construction residences, poised on a tree-lined street in the heart of Newton Centre. This is not merely a new building; it is a rare opportunity to own a piece of one of Greater Boston’s most sought-after enclaves, where village charm meets metropolitan convenience. This condo represents the debut of this intimate portfolio—your first chance to secure a foothold in a boutique address defined by uncompromising craftsmanship. Spanning approximately 1,200 SQFT, this residence is a masterclass in modern serenity. Soaring ceilings are grounded by wide-plank oak flooring, while oversized, floor-to-ceiling thermal and sound pane windows bathe the space in natural light and ensure absolute acoustic peace. The chef's kitchen is a study in sophistication, featuring Italian-crafted cabinetry, gleaming quartz countertops, and a premium Bosch appliance suite designed for both culinary precision and effortless entertaining. Retreat to a primary suite that rivals five-star hotels, complete with spa-inspired finishes from Porcelanosa and generous built-out closets. Your private terrace offers a tranquil perch for morning coffee, overlooking the neighborhood’s canopy of mature trees .Leave the car in your secure, covered garage (complete with EV charging stations and a dedicated, secure bike room) and embrace a car-light lifestyle. Everyday convenience is further elevated with a trash room and chute on every floor, making daily routines effortless. Plus, the condo association benefits from roof-top solar panels, which significantly lower common charges—savings you’ll enjoy month after month. You are moments from the MBTA Green Line’s Newton Centre stop—a seamless 15-minute ride to downtown Boston. Stroll to the village’s acclaimed boutiques, the year-round farmer’s market, Whole Foods, and the cultural hub of The Street at Chestnut Hill. Whether it’s morning yoga at Equinox, an afternoon at Wegmans, or an evening at a local bistro, everything Newton offers is curated at your doorstep. Completion is just weeks away, making now the perfect time to secure your place in Newton’s newest landmark. Schedule a private early preview of Unit 104 and experience the future of Newton living today.
/u.realgeeks.media/southshorehomefinder1/35d654e012ae-Screen_Shot_2025_09_16_at_11.51.43_AM.png)
Additional Information
- Interior Features
- WaterSense Fixture(s), High Speed Internet, Elevator
- Exterior Features
- Covered Patio/Deck, Fenced Yard, Lighting, Rain Gutters, Professional Landscaping
- Taxes
- $1
- HOA Fee
- $250
- Zoning
- BU1
- Flooring
- Hardwood
- Appliances
- ENERGY STAR Qualified Refrigerator, ENERGY STAR Qualified Dryer, ENERGY STAR Qualified Dishwasher, ENERGY STAR Qualified Washer
- Heating
- Central, Heat Pump, Electric, ENERGY STAR Qualified Equipment, Air Source Heat Pumps (ASHP)
- Air Conditioning
- Central Air, Heat Pump, ENERGY STAR Qualified Equipment, Air Source Heat Pumps (ASHP)
- Exterior Features
- Frame
- Stories
- 1
- Parking Features
- Attached, Under, Garage Door Opener, Heated Garage, Assigned, Insulated
- Garage Spaces
- 1
- Elementary School
- Bowen
- Middle School
- Oak Hill
- High School
- South
Mortgage Calculator
The property listing data and information, or the Images, set forth herein were provided to MLS Property Information Network, Inc. from third party sources, including sellers, lessors, landlords and public records, and were compiled by MLS Property Information Network, Inc. The property listing data and information, and the Images, are for the personal, non commercial use of consumers having a good faith interest in purchasing, leasing or renting listed properties of the type displayed to them and may not be used for any purpose other than to identify prospective properties which such consumers may have a good faith interest in purchasing, leasing or renting. MLS Property Information Network, Inc. and its subscribers disclaim any and all representations and warranties as to the accuracy of the property listing data and information, or as to the accuracy of any of the Images, set forth herein.