280 Ettrick St, Brockton, MA 02301
- $525,000
- 3
- BD
- 2
- BA
- 1,519
- SqFt




Listing courtesy of Listing Agent: Valencia Jacobs Brown from Listing Office: J. Brown Realty.
- List Price
- $525,000
- Status
- NEW
- Days on Market
- 0
- MLS#
- 73561601
- Subtype
- Residential
- Style
- Raised Ranch
- Year Built
- 1962
- Bedrooms
- 3
- Bathrooms
- 2
- Full Baths
- 2
- Living Area
- 1,519
- Lot Size
- 8,002
- Acres
- 0.18
Property Description
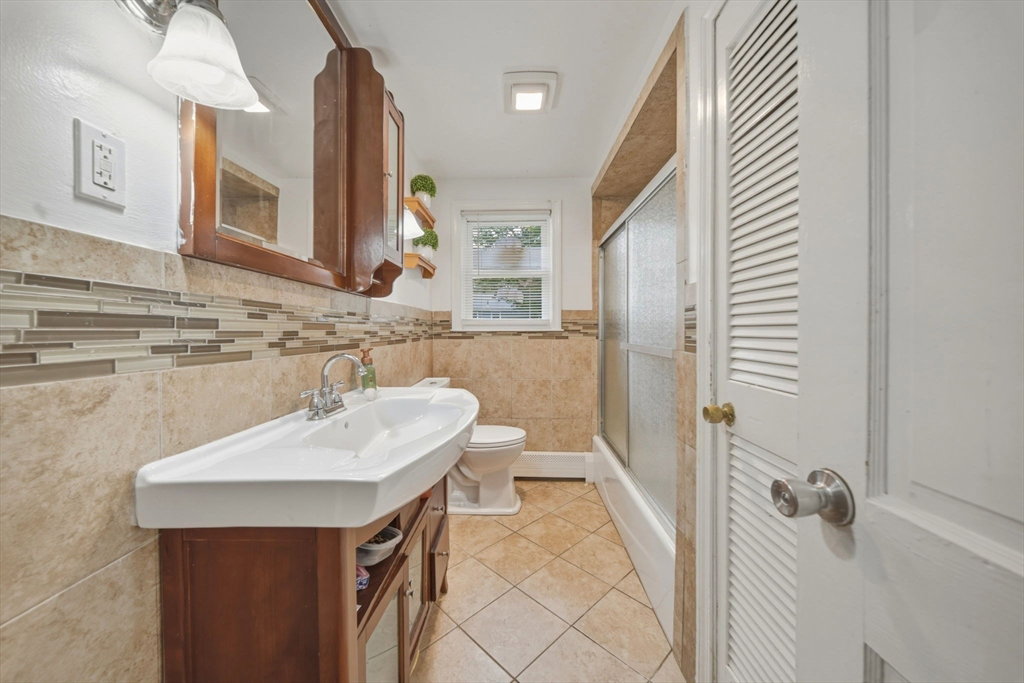
Welcome to 280 Ettrick Street, a well-maintained 3-bedroom, 2-bath raised ranch offering nearly 2,000 square feet of comfortable living space. The main level features hardwood floors, a bright living room with a bay window, and an updated kitchen with granite countertops, a center island, and stainless steel appliances. The dining area opens to a spacious deck, making indoor and outdoor entertaining easy.The finished lower level includes a full bathroom and flexible living space perfect for a family room, home office, guest suite, or playroom. Outside, enjoy a fenced backyard, storage shed, central air, natural gas heat, and plenty of off-street parking.Conveniently located near shopping, restaurants, schools, parks, public transportation, and major highways, this home offers the perfect blend of comfort, convenience, and functionality. Whether you're a first-time home buyer or looking for more space, 280 Ettrick Street is ready to welcome you home.
/u.realgeeks.media/southshorehomefinder1/35d654e012ae-Screen_Shot_2025_09_16_at_11.51.43_AM.png)
Additional Information
- Interior Features
- Bonus Room, Bedroom
- Exterior Features
- Deck, Deck - Roof, Storage, Fenced Yard
- Taxes
- $5,997
- Property Description
- Raised Ranch
- Zoning
- R1C
- Flooring
- Wood, Tile
- Appliances
- Gas Water Heater, Range, Dishwasher, Microwave, Refrigerator
- Heating
- Baseboard, Natural Gas
- Air Conditioning
- Central Air
- Exterior Features
- Frame
- Foundation
- Concrete Perimeter
- Parking Features
- Paved Drive, Off Street, Driveway
- Elementary School
- Kennedy
- Middle School
- South Jr.
- High School
- Bhs
Mortgage Calculator
The property listing data and information, or the Images, set forth herein were provided to MLS Property Information Network, Inc. from third party sources, including sellers, lessors, landlords and public records, and were compiled by MLS Property Information Network, Inc. The property listing data and information, and the Images, are for the personal, non commercial use of consumers having a good faith interest in purchasing, leasing or renting listed properties of the type displayed to them and may not be used for any purpose other than to identify prospective properties which such consumers may have a good faith interest in purchasing, leasing or renting. MLS Property Information Network, Inc. and its subscribers disclaim any and all representations and warranties as to the accuracy of the property listing data and information, or as to the accuracy of any of the Images, set forth herein.