292 Clinton Rd, Brookline, MA 02445
- $3,700,000
- 6
- BD
- 5
- BA
- 4,350
- SqFt




Listing courtesy of Listing Agent: Luan White from Listing Office: Coldwell Banker Realty - Brookline.
- List Price
- $3,700,000
- Status
- ACTIVE
- Days on Market
- 32
- MLS#
- 73561991
- Subtype
- Residential
- Style
- Victorian
- Year Built
- 1892
- Bedrooms
- 6
- Bathrooms
- 5
- Full Baths
- 4
- Half Baths
- 1
- Living Area
- 4,350
- Lot Size
- 7,688
- Acres
- 0.18
Property Description
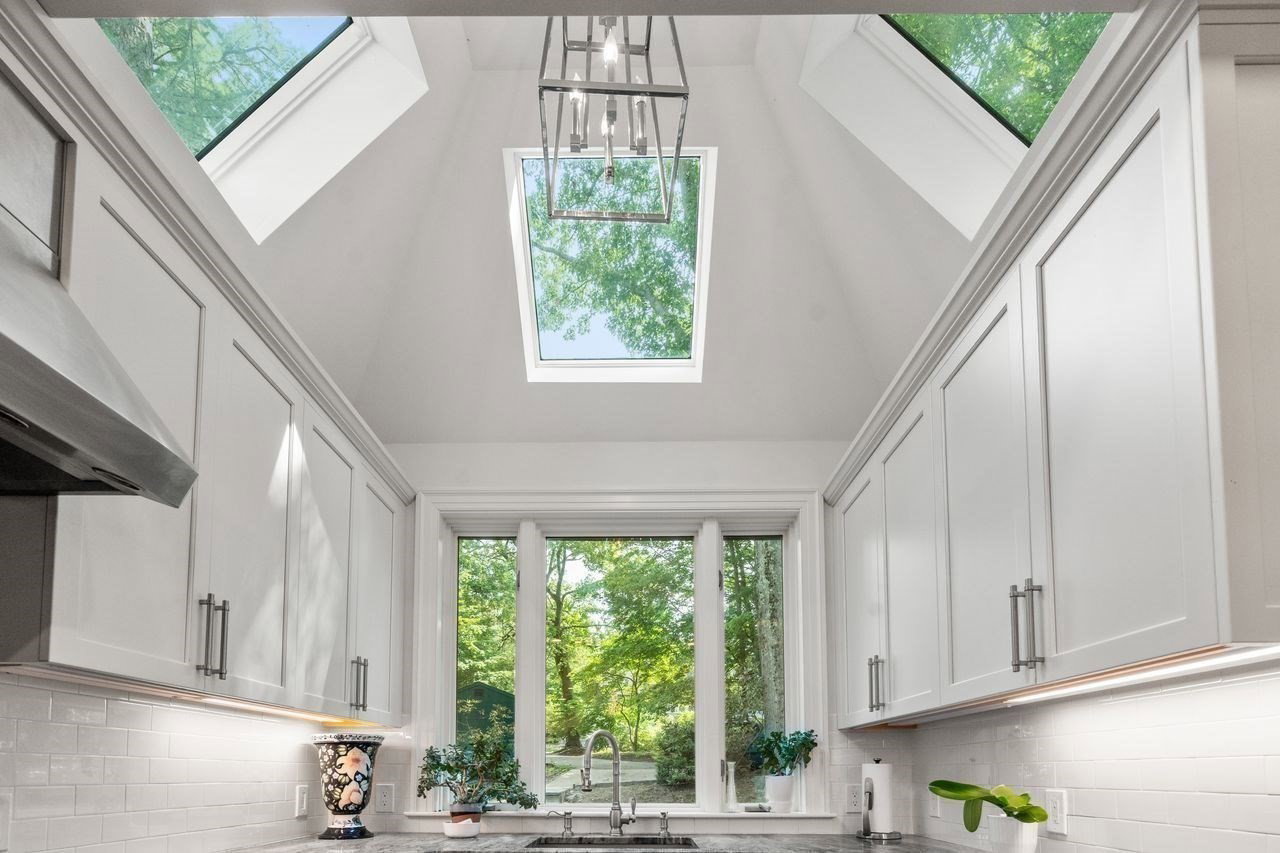
292 Clinton Road is a timeless Victorian residence, built in 1892 and prominently situated in Brookline’s Fisher Hill neighborhood. Rich in architectural detail, this meticulous home has been thoughtfully updated while preserving elegance and craftsmanship. A welcoming front porch leads to a gracious foyer with soaring ceilings, abundant natural light and original woodwork. Designed for grand entertaining and comfortable everyday living, the first floor features a fireplaced living room, dining room, family room with a bay window, a renovated Chef’s kitchen, pantry, mudroom and half bath. A stunning staircase leads to the second level, with a charming sun-drenched landing and a wall of glass. The primary suite offers a custom walk-in closet, and renovated en-suite bath, accompanied by two additional good-sized bedrooms with en-suite baths and a second-floor laundry room. The third floor offers flexibility with three additional bedrooms, a full bath, and a spacious room ideal for a home office.
/u.realgeeks.media/southshorehomefinder1/35d654e012ae-Screen_Shot_2025_09_16_at_11.51.43_AM.png)
Additional Information
- Interior Features
- Closet, Wainscoting, Bathroom - Full, Bathroom - With Shower Stall, Bathroom - With Tub, Entrance Foyer, Sitting Room, Bathroom, Bedroom
- Exterior Features
- Porch, Storage, Sprinkler System
- Taxes
- $23,786
- Property Description
- Victorian
- Zoning
- S10
- Flooring
- Wood, Hardwood, Stone / Slate, Flooring - Hardwood
- Appliances
- Gas Water Heater, Range, Dishwasher, Disposal, Microwave, Refrigerator, Washer, Dryer, Range Hood
- Heating
- Forced Air, Natural Gas, Fireplace
- Air Conditioning
- Central Air
- Exterior Features
- Frame
- Foundation
- Stone
- Parking Features
- Oversized, Paved Drive, Shared Driveway, Off Street, Paved
- Elementary School
- Runkle
- High School
- Brookline
Mortgage Calculator
The property listing data and information, or the Images, set forth herein were provided to MLS Property Information Network, Inc. from third party sources, including sellers, lessors, landlords and public records, and were compiled by MLS Property Information Network, Inc. The property listing data and information, and the Images, are for the personal, non commercial use of consumers having a good faith interest in purchasing, leasing or renting listed properties of the type displayed to them and may not be used for any purpose other than to identify prospective properties which such consumers may have a good faith interest in purchasing, leasing or renting. MLS Property Information Network, Inc. and its subscribers disclaim any and all representations and warranties as to the accuracy of the property listing data and information, or as to the accuracy of any of the Images, set forth herein.