33 Brainerd Rd Unit 109, Boston, MA 02134
- $598,000
- 2
- BD
- 2
- BA
- 1,047
- SqFt




Listing courtesy of Listing Agent: Jessica Nuttall from Listing Office: Keller Williams Realty.
- List Price
- $598,000
- Status
- NEW
- Days on Market
- 1
- MLS#
- 73562256
- Subtype
- Residential
- Year Built
- 1904
- Bedrooms
- 2
- Bathrooms
- 2
- Full Baths
- 2
- Living Area
- 1,047
- Building Name
- Whitney Place Condominium
Property Description
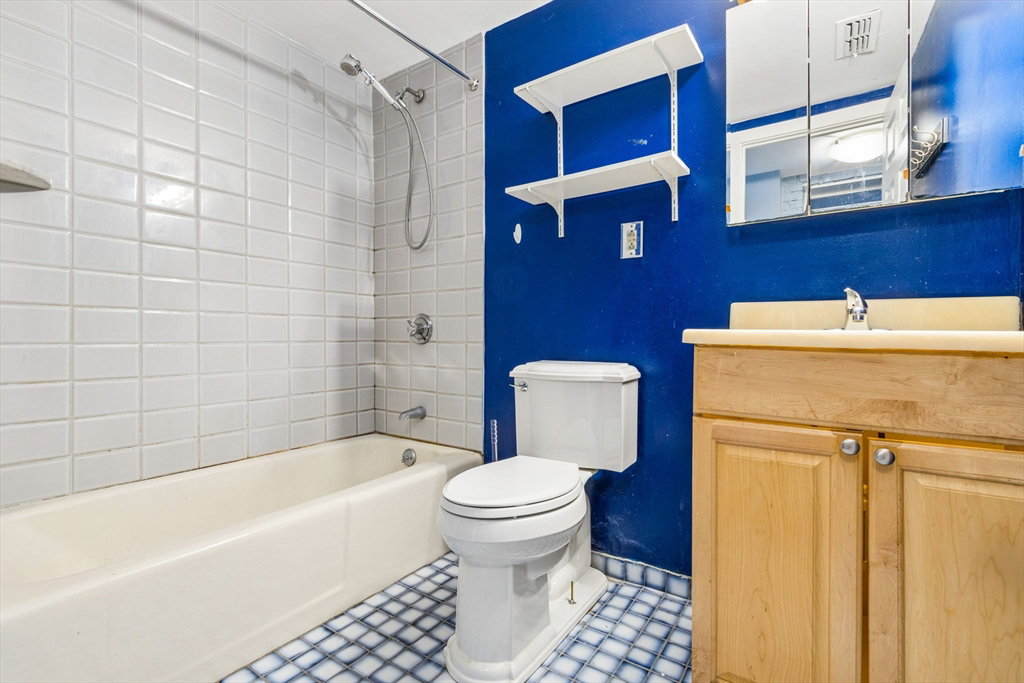
Rarely available duplex condominium in the highly desirable Whitney Place Condominium, ideally situated in the heart of Allston. This beautifully maintained 2-bedroom, 2-bath residence offers a thoughtfully designed layout with over 1,000 square feet of comfortable living space. The sun-filled open-concept living and dining areas feature central air conditioning, and seamless access to a private walk-out patio, creating the perfect setting for relaxing or entertaining. Both levels offer a generously sized bedroom and living area with ample closet space and a full bathroom, providing both comfort and privacy. Additional highlights include in-unit laundry, abundant natural light, and a professionally managed association.Located just moments from the Green Line, Boston University, Boston College, Coolidge Corner, restaurants, cafés, parks, and major commuter routes, this home offers exceptional convenience for both owner-occupants and investors. Whether you're searching for your next home or an investment opportunity in one of Boston's most vibrant neighborhoods, this move-in-ready residence is not to be missed.
/u.realgeeks.media/southshorehomefinder1/35d654e012ae-Screen_Shot_2025_09_16_at_11.51.43_AM.png)
Additional Information
- Amenities
- Laundry
- Exterior Features
- Patio
- Taxes
- $6,192
- HOA Fee
- $336
- Building Name
- Whitney Place Condominium
- Zoning
- RES
- Flooring
- Carpet
- Appliances
- Range, Dishwasher, Disposal, Refrigerator, Washer, Dryer
- Heating
- Forced Air, Heat Pump, Unit Control
- Air Conditioning
- Central Air, Heat Pump
- Exterior Features
- Stone
- Stories
- 2
- Parking Features
- Off Street
Mortgage Calculator
The property listing data and information, or the Images, set forth herein were provided to MLS Property Information Network, Inc. from third party sources, including sellers, lessors, landlords and public records, and were compiled by MLS Property Information Network, Inc. The property listing data and information, and the Images, are for the personal, non commercial use of consumers having a good faith interest in purchasing, leasing or renting listed properties of the type displayed to them and may not be used for any purpose other than to identify prospective properties which such consumers may have a good faith interest in purchasing, leasing or renting. MLS Property Information Network, Inc. and its subscribers disclaim any and all representations and warranties as to the accuracy of the property listing data and information, or as to the accuracy of any of the Images, set forth herein.