Share this with your friends


+16175843662
Fathom Realty
198 School Unit 1, Quincy, MA 02169
- $539,000
- 3
- BD
- 2
- BA
- 1,600
- SqFt






Listing courtesy of Listing Agent: Shuting Chen from Listing Office: Space Realty.
- List Price
- $539,000
- Status
- ACTIVE
- Days on Market
- 53
- Price Change
- ▼ $20,000 1789675153
- MLS#
- 73562570
- Subtype
- Residential
- Year Built
- 1890
- Bedrooms
- 3
- Bathrooms
- 2
- Full Baths
- 2
- Living Area
- 1,600
- Lot Size
- 999
- Acres
- 0.02
- MLS Area Major
- Quincy Center
Property Description
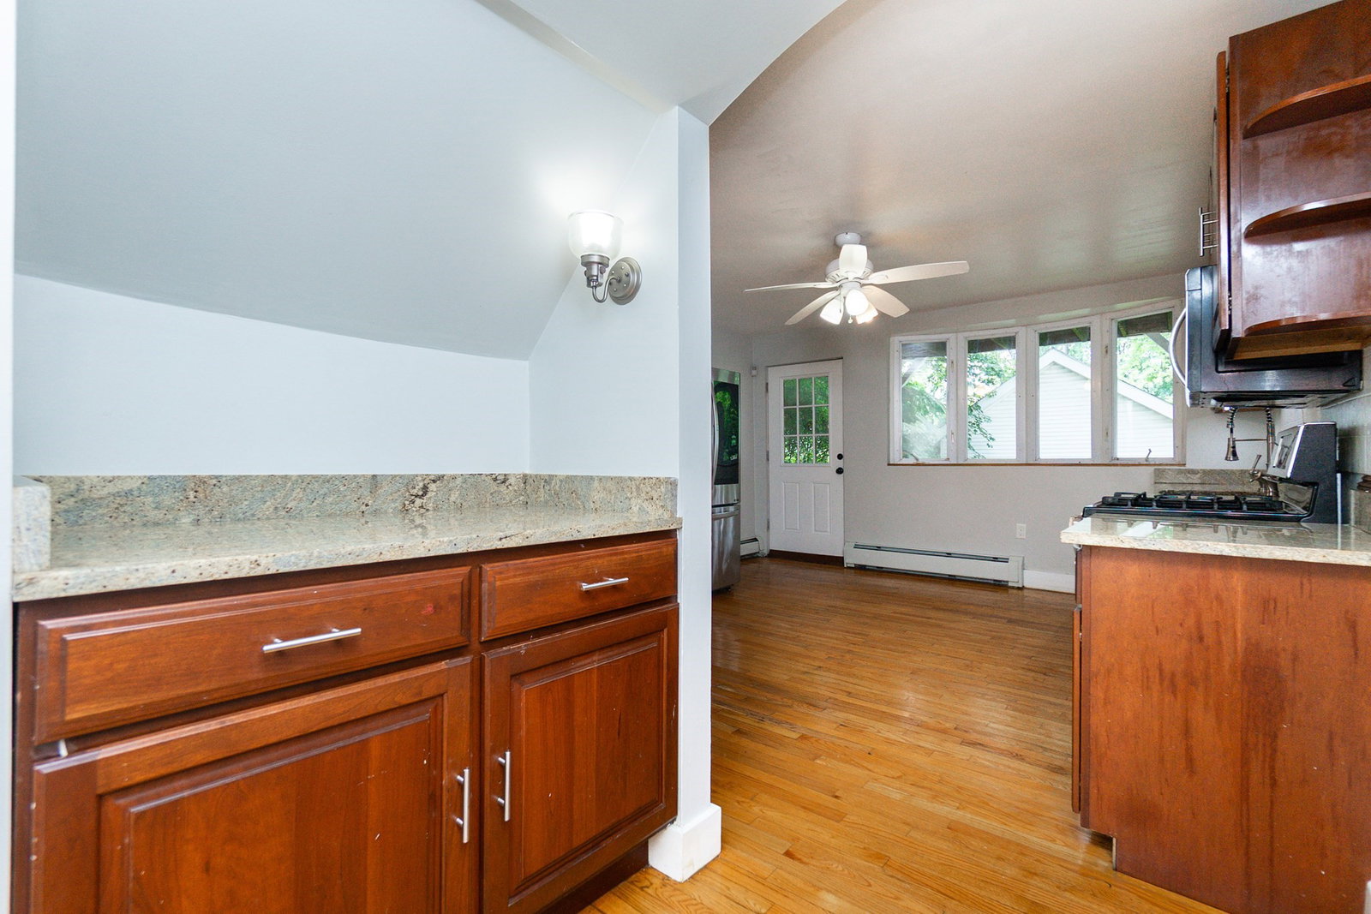
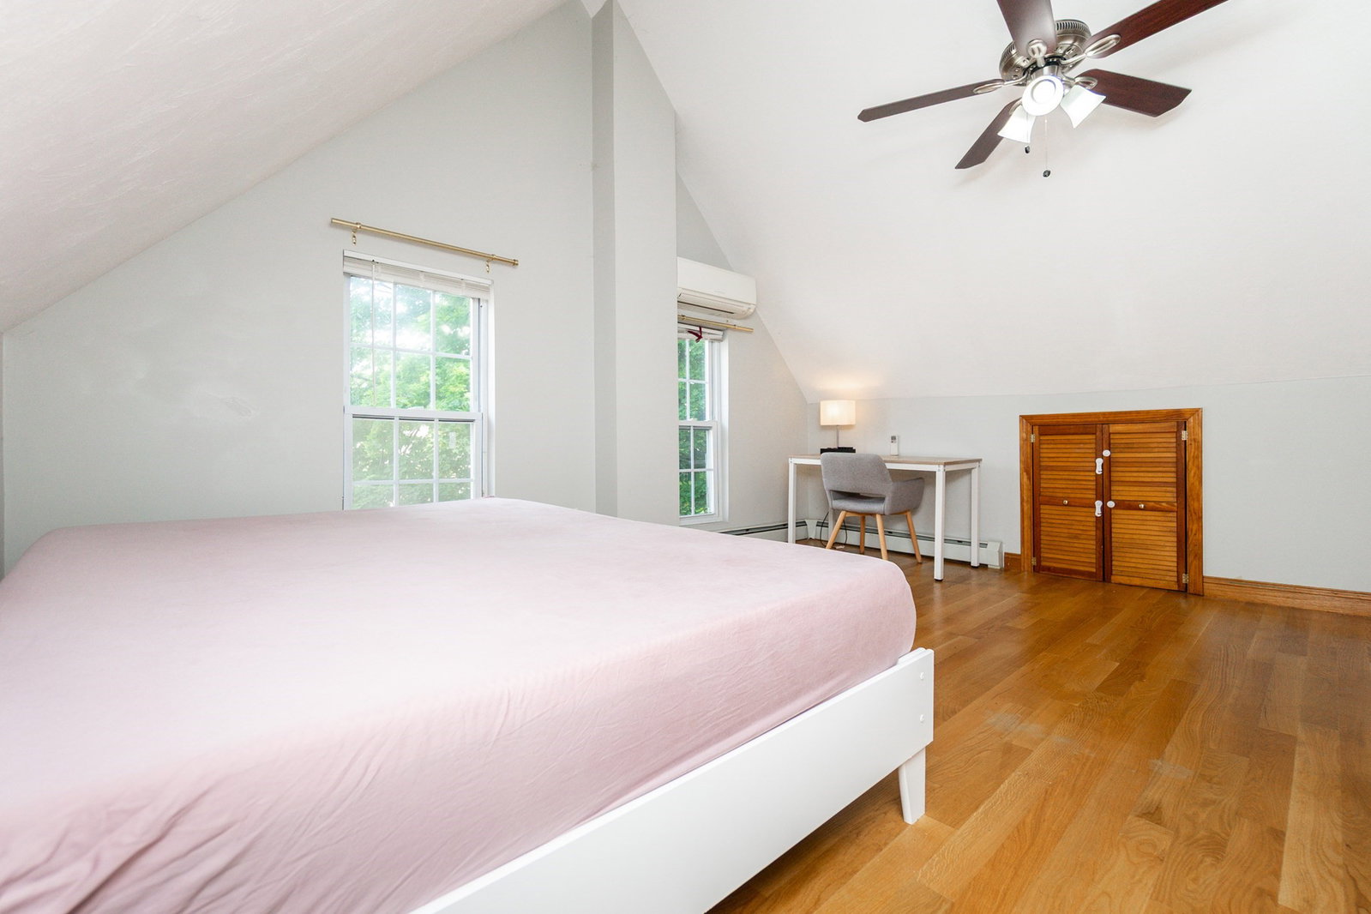
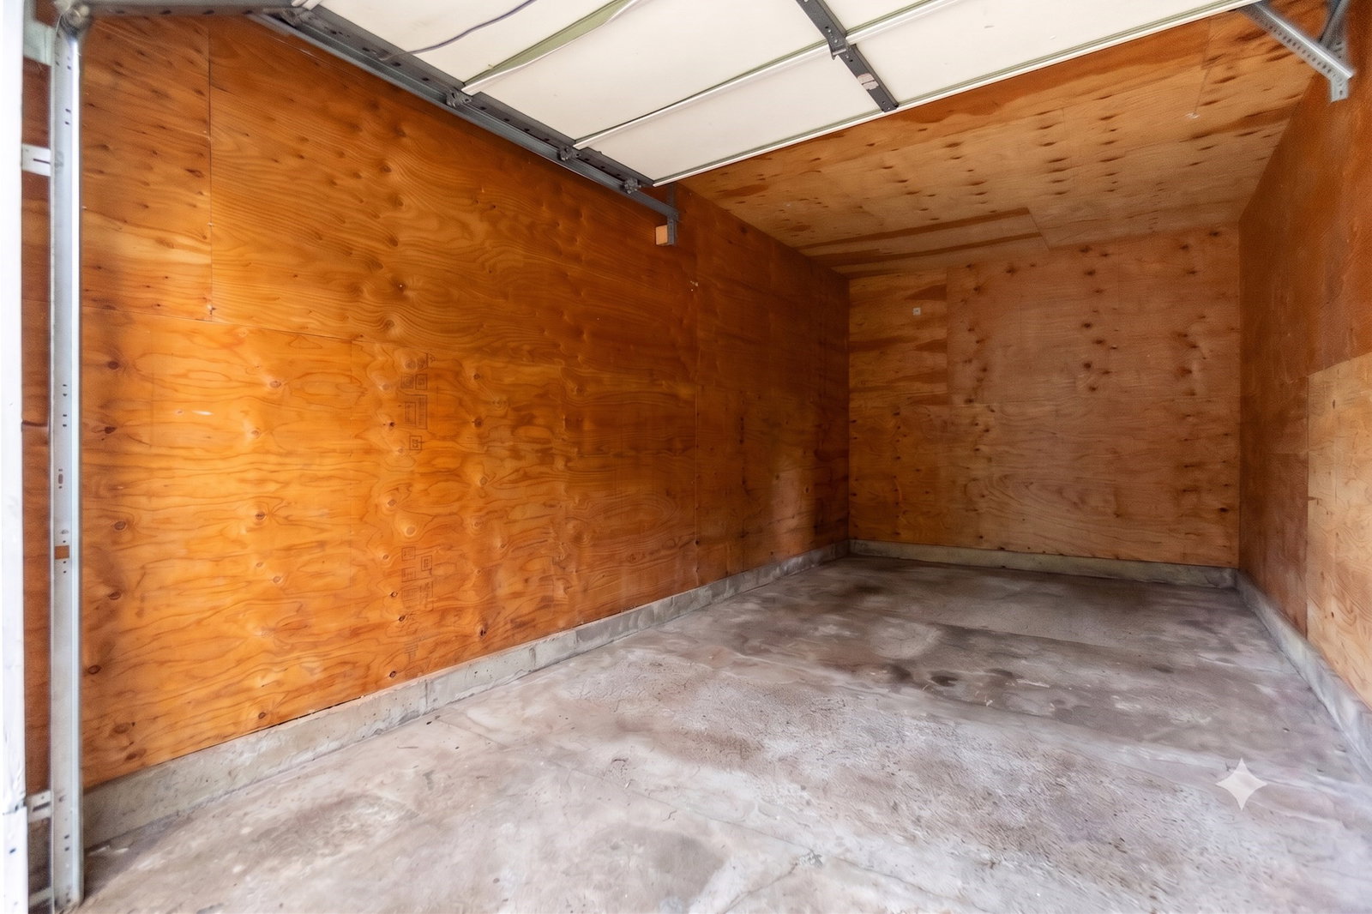
Welcome home to this charming and thoughtfully maintained 4-level townhouse, filled with natural light and warmth. The inviting kitchen features granite countertops, stainless steel appliances, and a cozy built-in coffee bar. Enjoy hardwood floors throughout, comfortable living spaces, multiple bedrooms, 2 full baths, and a flexible bonus room perfect for a home office or nursery. Step outside to your private deck or back patio for a little fresh air and relaxation. The spacious primary bedroom features beautiful cathedral ceilings, while off-street parking, separate utilities, low HOA fees, and a tankless water heater add everyday convenience. Ideally located near Quincy Center, the T, shopping, and major routes—this is a home that’s easy to settle into and enjoy.
/u.realgeeks.media/southshorehomefinder1/35d654e012ae-Screen_Shot_2025_09_16_at_11.51.43_AM.png)
Additional Information
- Taxes
- $6,031
- HOA Fee
- $200
- Zoning
- RES C
- Heating
- Forced Air
- Air Conditioning
- Central Air
- Exterior Features
- Frame
- Stories
- 4
- Garage Spaces
- 1
- Elementary School
- Lincoln Hancock
- Middle School
- Sterling
- High School
- Quincy High
Mortgage Calculator
The property listing data and information, or the Images, set forth herein were provided to MLS Property Information Network, Inc. from third party sources, including sellers, lessors, landlords and public records, and were compiled by MLS Property Information Network, Inc. The property listing data and information, and the Images, are for the personal, non commercial use of consumers having a good faith interest in purchasing, leasing or renting listed properties of the type displayed to them and may not be used for any purpose other than to identify prospective properties which such consumers may have a good faith interest in purchasing, leasing or renting. MLS Property Information Network, Inc. and its subscribers disclaim any and all representations and warranties as to the accuracy of the property listing data and information, or as to the accuracy of any of the Images, set forth herein.