154 Hatherly Rd, Scituate, MA 02066
- $2,850,000
- 2
- BD
- 4
- BA
- 3,828
- SqFt




Listing courtesy of Listing Agent: Jennifer Hausmann from Listing Office: Compass.
- List Price
- $2,850,000
- Status
- NEW
- Days on Market
- 1
- MLS#
- 73562902
- Subtype
- Residential
- Style
- Colonial, Other (See Remarks)
- Year Built
- 2020
- Bedrooms
- 2
- Bathrooms
- 4
- Full Baths
- 3
- Half Baths
- 1
- Living Area
- 3,828
- Subdivision
- Seaside at Scituate
Property Description
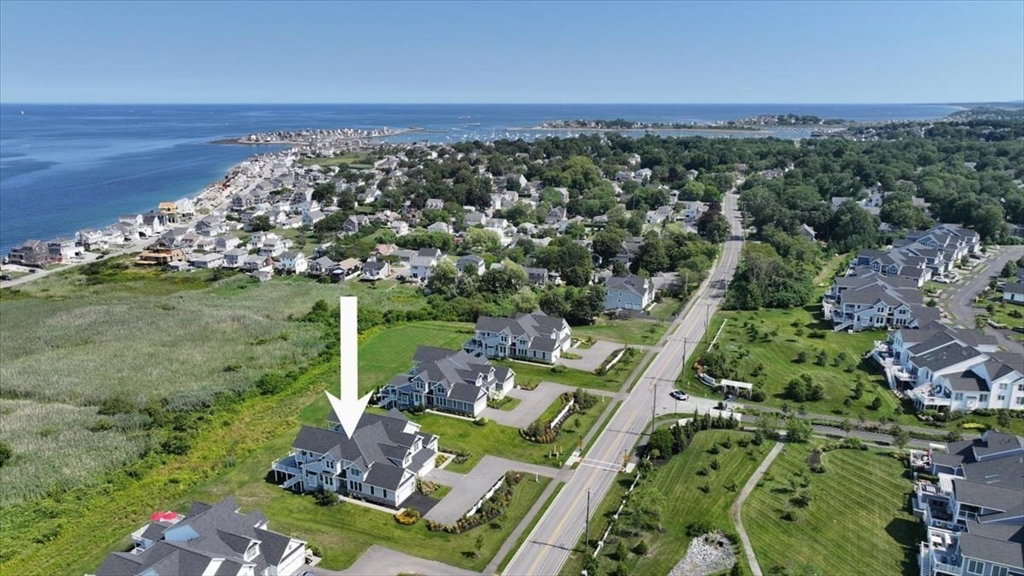
Experience elevated coastal living in this exceptional 55+ residence at Seaside in Scituate. One of only five duplex carriage homes in the community, this distinctive property offers privacy, luxury and access to Seaside’s fabulous amenities. Built in 2020 and thoughtfully upgraded with designer finishes throughout, this beautifully appointed 4-bedroom, 3.5-bath home blends sophisticated style with effortless coastal living.A light-filled open floor plan welcomes you with soaring ceilings, a grand staircase and beautifully appointed living spaces designed to capture the ever-changing marshland, abundant wildlife and unobstructed ocean views. Expansive windows fill the home with natural light, while two generous decks—including a newly expanded main-level deck—create the perfect setting for morning coffee, spectacular sunrises and outdoor entertaining.The stunning, open kitchen features a large center island, premium appliances and refined finishes perfect for cooking and entertaining. The serene primary suite offers a luxurious en-suite bath and two spacious walk-in closets. Custom built-ins enhance the first-floor office, creating an elegant and functional workspace.The second floor provides exceptional space for family and guests with a private bedroom, full bath, additional office or guest area and an expansive second living room with a balcony. The finished walkout lower level adds even more versatility with two additional guest bedrooms, a full bath, home gym and bonus TV room.Set within minutes to Scituate Harbor and multiple beaches with convenient access to dining, shopping and outdoor recreation, this beautifully appointed home offers a rare combination of low maintenance luxury living, private space & panoramic ocean views.
/u.realgeeks.media/southshorehomefinder1/35d654e012ae-Screen_Shot_2025_09_16_at_11.51.43_AM.png)
Additional Information
- Interior Features
- Cabinets - Upgraded, Recessed Lighting, Bathroom - Full, Bathroom - Tiled With Shower Stall, Home Office, Bathroom, Bonus Room, Exercise Room, Wired for Sound
- Exterior Features
- Deck, Deck - Composite, Covered Patio/Deck, Balcony, Pool - Inground, Professional Landscaping, Outdoor Gas Grill Hookup
- Taxes
- $21,518
- HOA Fee
- $819
- Property Description
- Colonial, Other (See Remarks)
- Zoning
- res
- Flooring
- Wood, Tile, Flooring - Hardwood
- Appliances
- Gas Water Heater, Oven, Dishwasher, Range, Refrigerator, Washer, Dryer
- Heating
- Forced Air, Natural Gas
- Air Conditioning
- Central Air
- Exterior Features
- Frame
- Foundation
- Concrete Perimeter
- Pool
- Yes
- Parking Features
- Attached, Paved Drive, Shared Driveway, Off Street, Paved
- Garage Spaces
- 2
Mortgage Calculator
The property listing data and information, or the Images, set forth herein were provided to MLS Property Information Network, Inc. from third party sources, including sellers, lessors, landlords and public records, and were compiled by MLS Property Information Network, Inc. The property listing data and information, and the Images, are for the personal, non commercial use of consumers having a good faith interest in purchasing, leasing or renting listed properties of the type displayed to them and may not be used for any purpose other than to identify prospective properties which such consumers may have a good faith interest in purchasing, leasing or renting. MLS Property Information Network, Inc. and its subscribers disclaim any and all representations and warranties as to the accuracy of the property listing data and information, or as to the accuracy of any of the Images, set forth herein.