106 Bourne Rd, Plymouth, MA 02360
- $569,900
- 3
- BD
- 2
- BA
- 1,536
- SqFt






Listing courtesy of Listing Agent: Ellen Johnson from Listing Office: Coldwell Banker Realty - Plymouth.
- List Price
- $569,900
- Status
- NEW
- Days on Market
- 0
- MLS#
- 73563246
- Subtype
- Residential
- Style
- Colonial
- Year Built
- 1976
- Bedrooms
- 3
- Bathrooms
- 2
- Full Baths
- 2
- Living Area
- 1,536
- Lot Size
- 20,434
- Acres
- 0.47
Property Description
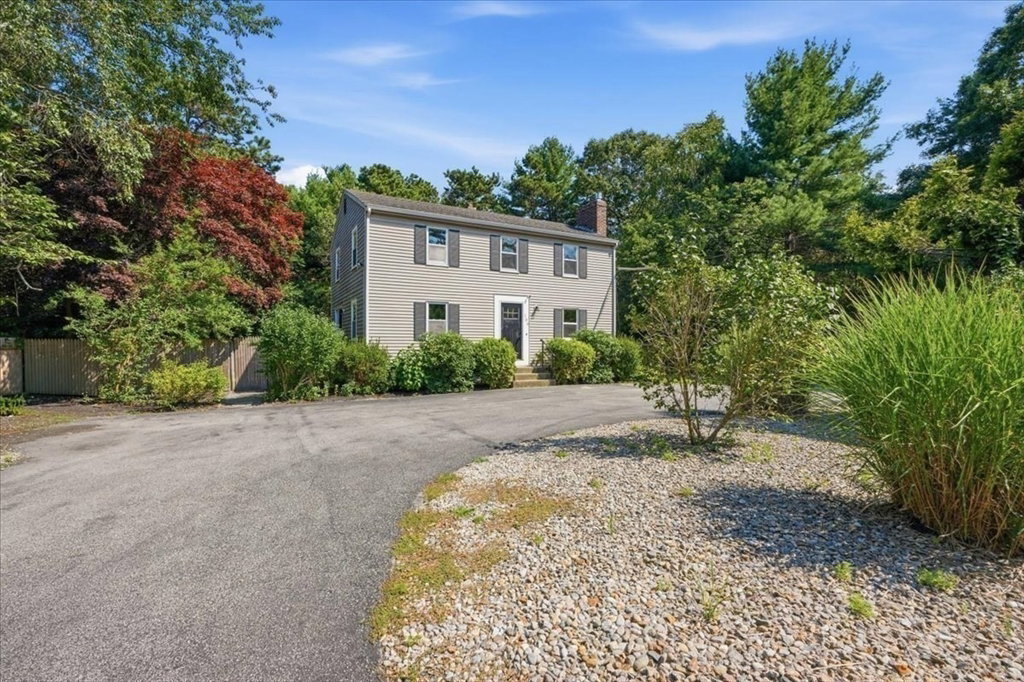
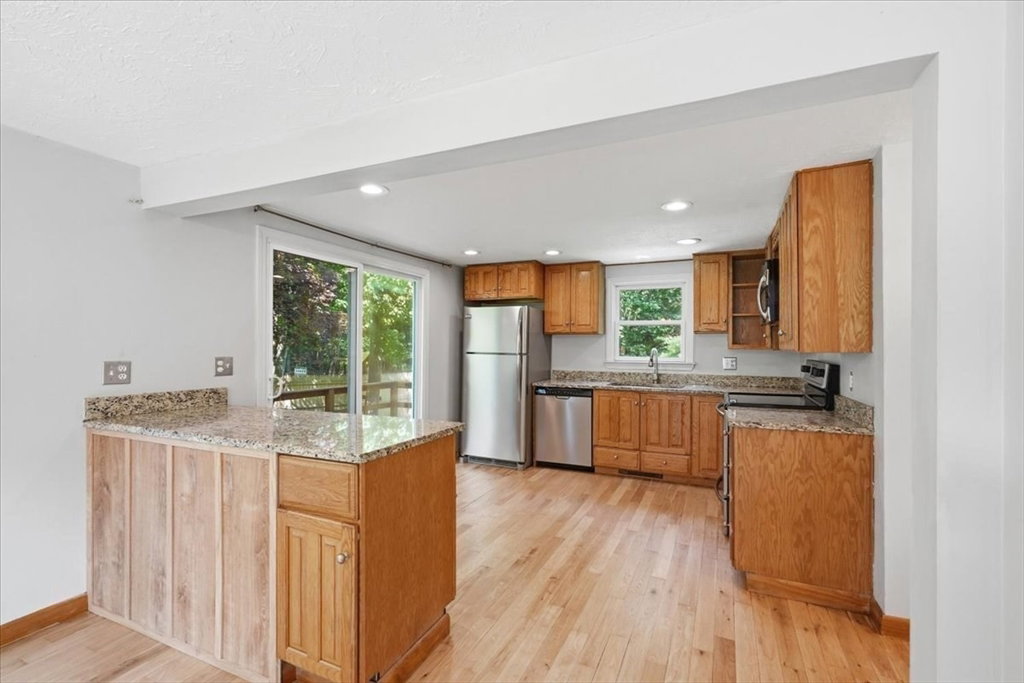
Fresh, clean, and inviting, 106 Bourne Rd is a 3-bedroom Colonial surrounded by mature greenery and a welcoming outdoor setting. Inside, you’ll find great natural light, new flooring, paint, two full bathrooms, and a comfortable layout that’s easy to live in. The living room features a gas fireplace and plenty of space to relax or entertain. The kitchen offers plenty of functionality with a great eat-in area and flows right out to the deck, making it easy to enjoy outdoor dining, entertaining, or simply relaxing in the backyard. All three bedrooms are nicely sized, including a bright, front-to-back primary bedroom with hardwood floors and generous natural light. The fireplace in the primary bedroom could potentially be converted to gas if desired. Outside, enjoy the deck, patio, fenced backyard, and plenty of room to relax, garden, or entertain. With new flooring, a brand-new septic system, and a refreshed interior, 106 Bourne Rd offers classic charm, comfortable living, and a convenient Plymouth location.
/u.realgeeks.media/southshorehomefinder1/35d654e012ae-Screen_Shot_2025_09_16_at_11.51.43_AM.png)
Additional Information
- Exterior Features
- Deck, Patio, Rain Gutters, Storage, Fenced Yard
- Taxes
- $5,457
- Property Description
- Colonial
- Zoning
- RR
- Flooring
- Wood, Wood Laminate
- Appliances
- Range, Dishwasher, Microwave, Refrigerator
- Heating
- Baseboard, Electric Baseboard, Propane
- Air Conditioning
- Window Unit(s)
- Exterior Features
- Frame
- Foundation
- Concrete Perimeter
- Parking Features
- Off Street, Paved
- Elementary School
- South Elementary
- Middle School
- Psms
- High School
- Pshs
Mortgage Calculator
The property listing data and information, or the Images, set forth herein were provided to MLS Property Information Network, Inc. from third party sources, including sellers, lessors, landlords and public records, and were compiled by MLS Property Information Network, Inc. The property listing data and information, and the Images, are for the personal, non commercial use of consumers having a good faith interest in purchasing, leasing or renting listed properties of the type displayed to them and may not be used for any purpose other than to identify prospective properties which such consumers may have a good faith interest in purchasing, leasing or renting. MLS Property Information Network, Inc. and its subscribers disclaim any and all representations and warranties as to the accuracy of the property listing data and information, or as to the accuracy of any of the Images, set forth herein.