613 Grove St Unit 613, Newton, MA 02462
- $599,000
- 2
- BD
- 1
- BA
- 1,150
- SqFt



Listing courtesy of Listing Agent: Fleet Homes Group from Listing Office: Keller Williams Realty.
- List Price
- $599,000
- Status
- NEW
- Days on Market
- 0
- MLS#
- 73563255
- Subtype
- Residential
- Year Built
- 1880
- Bedrooms
- 2
- Bathrooms
- 1
- Full Baths
- 1
- Living Area
- 1,150
- Lot Size
- 12,680
- Acres
- 0.29
- Building Name
- 613 615 617 Grove Street Condominium Tru
Property Description
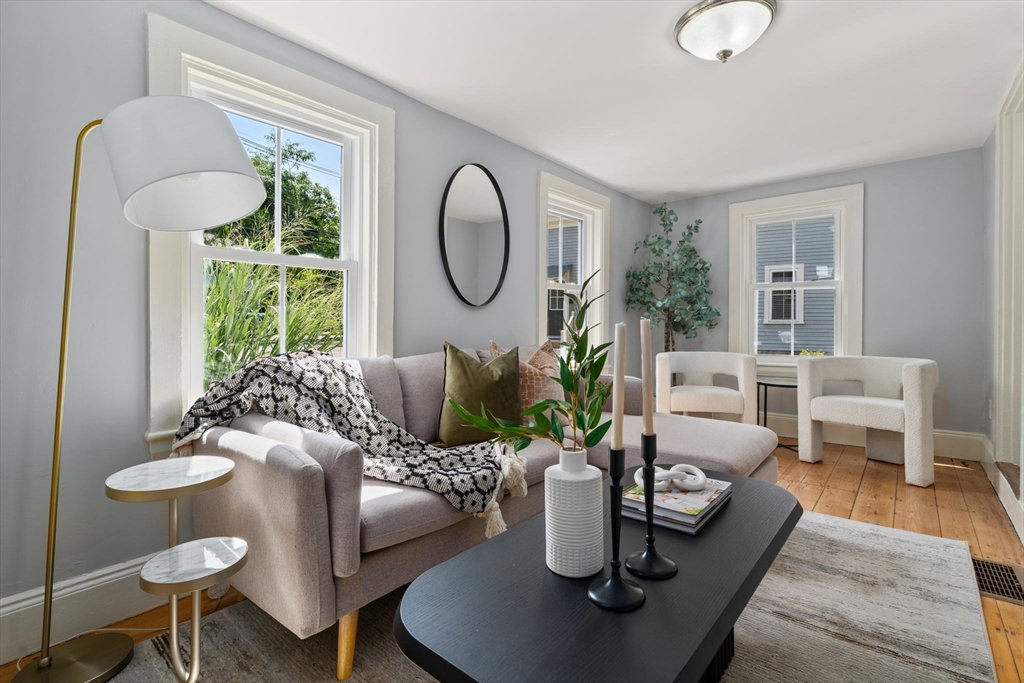
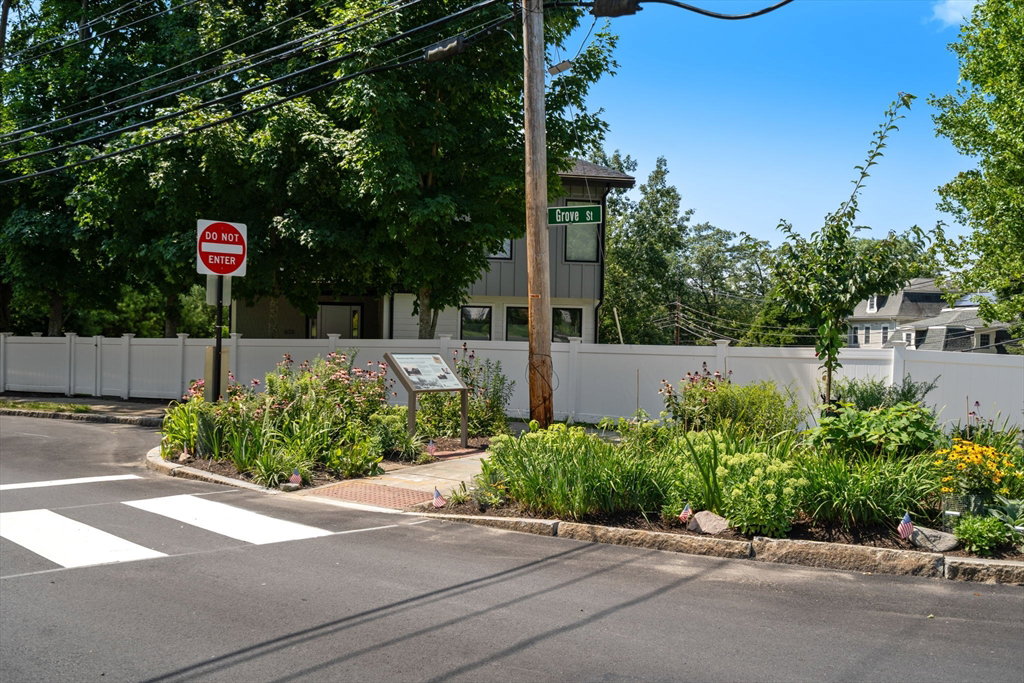
Why rent when you can own? Rarely does a home like this come along, a detached condominium that is its own standalone cottage tucked away in a tree-lined pocket of Lower Falls. Thoughtfully renovated in 2022, this 2bedroom home is filled with natural light and blends timeless character with modern updates, featuring an inviting living room, an eat-in kitchen with quartz countertops, stainless steel appliances and gas cooking, beautifully preserved original hardwood floors, and two levels of living space. The primary bedroom offers additional built-in closet storage, while the partially finished walk-out lower level features brand new washer & dryer, abundant storage, and flexible bonus space. Freshly painted with central air, two off-street parking spaces, and move-in ready from day one. Outside is where this home truly shines. Your own private backyard retreat features a newly built stone patio, lush lawn, mature trees, and beautifully landscaped grounds—creating a peaceful oasis that's perfect for entertaining, relaxing, or enjoying summer evenings under the stars. Ideally located in desirable Newton Lower Falls, just steps to Hamilton Field, the Lower Falls Community Center, and the scenic Charles River trails, with easy access to Riverside's Green Line, I-95, the Mass Pike, shopping, dining, and everything Newton has to offer. Must see!
/u.realgeeks.media/southshorehomefinder1/35d654e012ae-Screen_Shot_2025_09_16_at_11.51.43_AM.png)
Additional Information
- Exterior Features
- Patio, Garden, Stone Wall
- Taxes
- $4,490
- HOA Fee
- $106
- Building Name
- 613 615 617 Grove Street Condominium Tru
- Zoning
- SR3
- Flooring
- Hardwood
- Appliances
- Range, Dishwasher, Disposal, Refrigerator, Washer, Dryer
- Heating
- Forced Air, Natural Gas
- Air Conditioning
- Central Air
- Exterior Features
- Frame
- Stories
- 2
- Parking Features
- Off Street, Deeded
- Elementary School
- Angier
- Middle School
- Brown
- High School
- South
Mortgage Calculator
The property listing data and information, or the Images, set forth herein were provided to MLS Property Information Network, Inc. from third party sources, including sellers, lessors, landlords and public records, and were compiled by MLS Property Information Network, Inc. The property listing data and information, and the Images, are for the personal, non commercial use of consumers having a good faith interest in purchasing, leasing or renting listed properties of the type displayed to them and may not be used for any purpose other than to identify prospective properties which such consumers may have a good faith interest in purchasing, leasing or renting. MLS Property Information Network, Inc. and its subscribers disclaim any and all representations and warranties as to the accuracy of the property listing data and information, or as to the accuracy of any of the Images, set forth herein.