1896 Beacon St Unit PH3, Brookline, MA 02445
- $999,000
- 3
- BD
- 2
- BA
- 1,240
- SqFt






Listing courtesy of Listing Agent: Andrew M. McKinney from Listing Office: Donnelly + Co..
- List Price
- $999,000
- Status
- NEW
- Days on Market
- 0
- MLS#
- 73563483
- Subtype
- Residential
- Year Built
- 1905
- Bedrooms
- 3
- Bathrooms
- 2
- Full Baths
- 2
- Living Area
- 1,240
- Building Name
- 1896 Beacon Street Condominium
Property Description
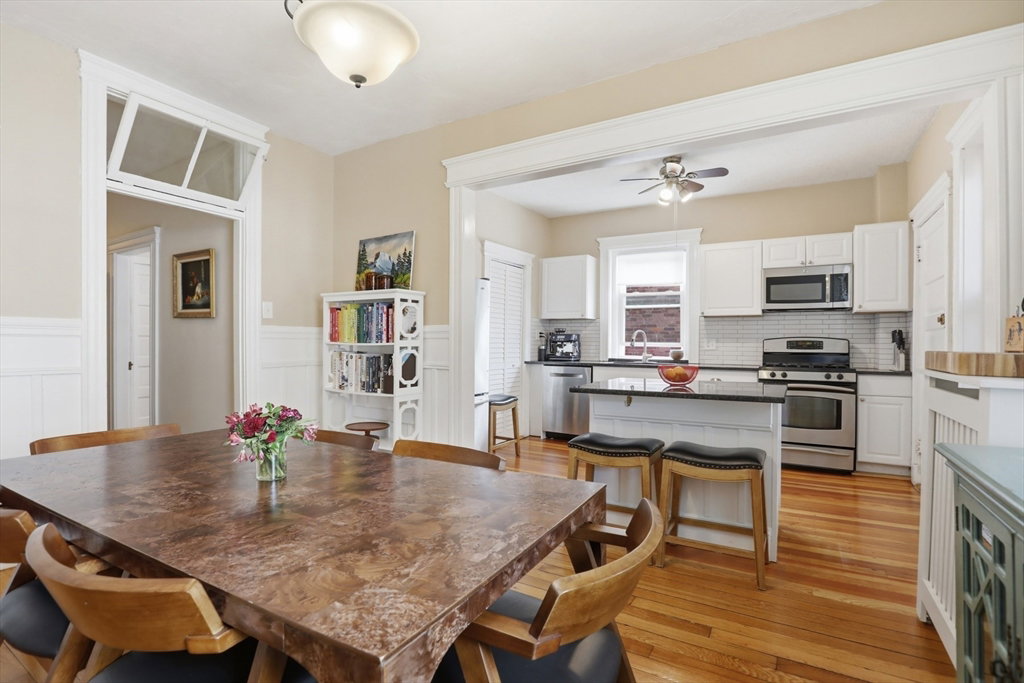
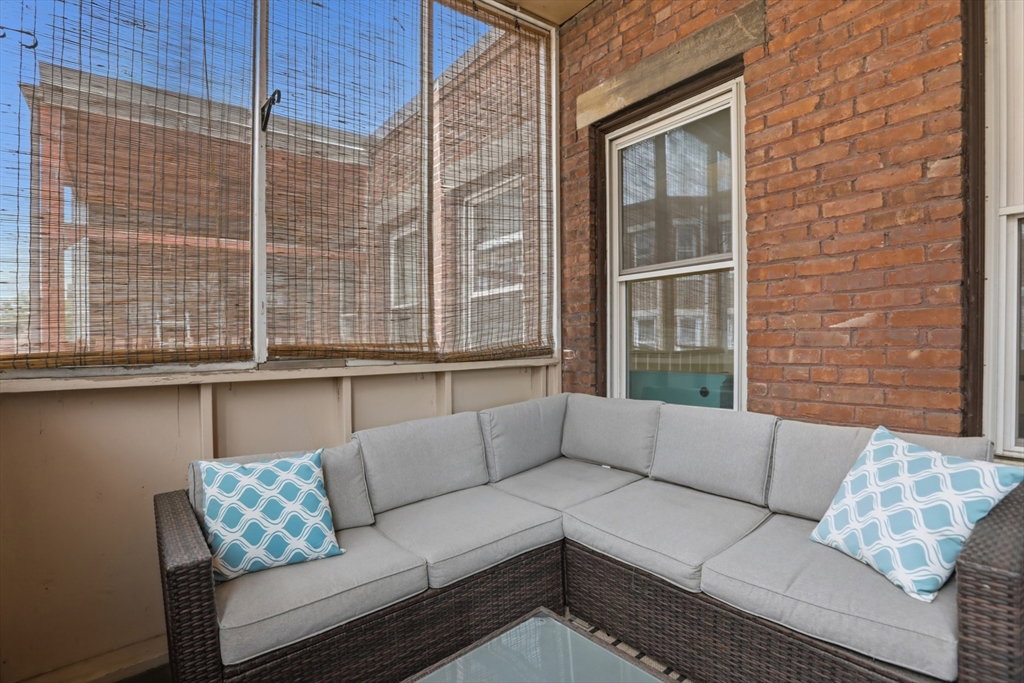
Seller incentive! Sellers will credit up to $15,000 towards a rate buy-down. Offering both classic charm and detail with a modern touch, this spacious 3 bedroom 2 bathroom home has everything on your wish list. The living room features classic built-ins, bowed windows and a cozy fireplace. Directly off of the living room with french doors is a bedroom that also functions well as a office or flex space. Down the hall are 2 additional comfortable bedrooms and 2 renovated bathrooms. The kitchen features white shaker cabinets, granite countertops, an island, stainless steel appliances and a convenient pantry closet. The kitchen opens up to a comfortable dining area. A large walk-in closet with laundry completes this space. Additional features include plenty of closet space, hardwood floors throughout, deeded parking, screened-in porch, basement storage and a condo fee that includes heat and hot water. Ideal Beacon Street location close to Washington Square, Chestnut Hill, restaurants, shopping, Green line and all that Brookline has to offer.
/u.realgeeks.media/southshorehomefinder1/35d654e012ae-Screen_Shot_2025_09_16_at_11.51.43_AM.png)
Additional Information
- Amenities
- Hot Water
- Exterior Features
- Porch - Enclosed
- Taxes
- $9,057
- HOA Fee
- $425
- Building Name
- 1896 Beacon Street Condominium
- Zoning
- R
- Flooring
- Wood, Tile
- Appliances
- Range, Dishwasher, Disposal, Microwave, Refrigerator, Washer, Dryer
- Heating
- Steam, Natural Gas
- Air Conditioning
- Window Unit(s)
- Exterior Features
- Frame, Brick
- Stories
- 1
- Parking Features
- Deeded
Mortgage Calculator
The property listing data and information, or the Images, set forth herein were provided to MLS Property Information Network, Inc. from third party sources, including sellers, lessors, landlords and public records, and were compiled by MLS Property Information Network, Inc. The property listing data and information, and the Images, are for the personal, non commercial use of consumers having a good faith interest in purchasing, leasing or renting listed properties of the type displayed to them and may not be used for any purpose other than to identify prospective properties which such consumers may have a good faith interest in purchasing, leasing or renting. MLS Property Information Network, Inc. and its subscribers disclaim any and all representations and warranties as to the accuracy of the property listing data and information, or as to the accuracy of any of the Images, set forth herein.