112 Farm Rd, Sherborn, MA 01770
- $4,995,000
- 5
- BD
- 4
- BA
- 4,400
- SqFt






Listing courtesy of Listing Agent: The Berkowitz Team from Listing Office: Keller Williams Boston MetroWest.
- List Price
- $4,995,000
- Status
- CONTINGENT
- Days on Market
- 29
- MLS#
- 73563718
- Subtype
- Residential
- Style
- Colonial, Antique, Farmhouse, Carriage House
- Year Built
- 1750
- Bedrooms
- 5
- Bathrooms
- 4
- Full Baths
- 4
- Living Area
- 4,400
- Lot Size
- 358,063
- Acres
- 8.22
- Subdivision
- Farm Road
- MLS Area Major
- South Sherborn
Property Description
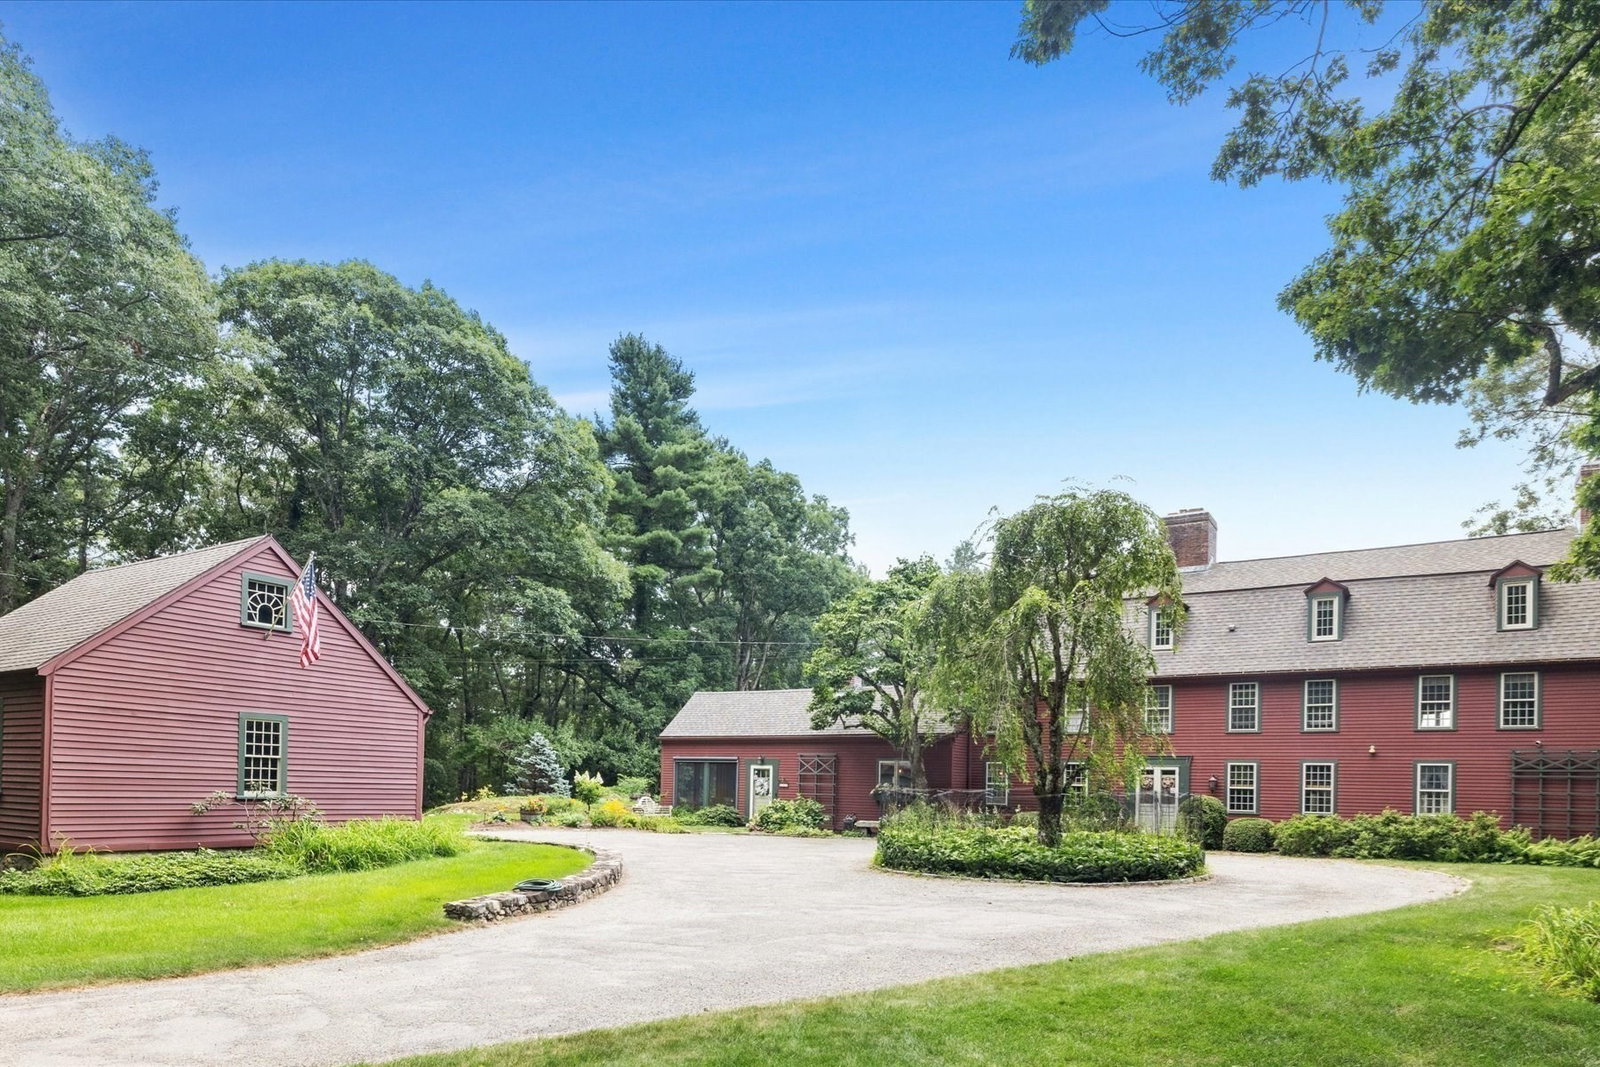
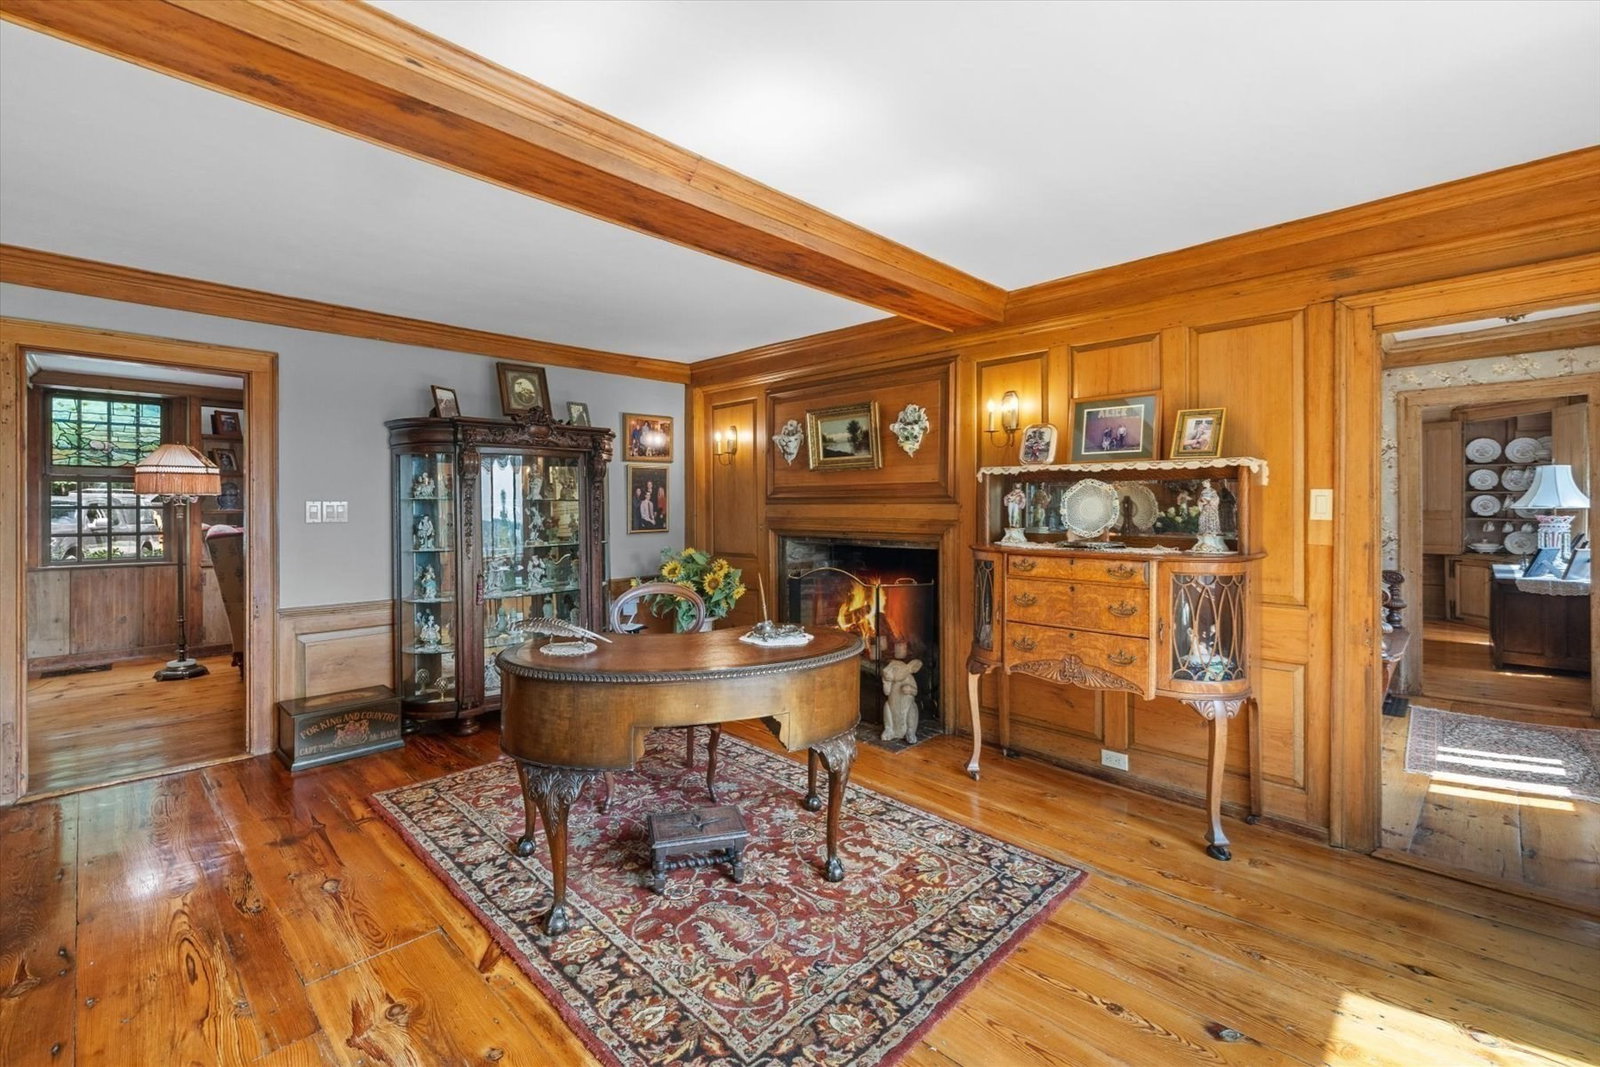
A rare waterfront offering in Sherborn, gracefully set along the shores of picturesque Farm Pond. Privately sited amid mature trees and lush grounds, this classic New England residence offers an exceptional setting of secluded, natural beauty, and timeless character. Direct Farm Pond frontage includes your own beach, creating a truly special opportunity for swimming, kayaking, paddleboarding, or simply enjoying peaceful days at the water’s edge. A sparkling saltwater pool provides an additional destination for summer entertaining, while expansive lawns, mature landscaping, and wooded surroundings create a serene sense of tranquility. The residence offers the warmth and enduring appeal of classic architecture, thoughtfully complemented by its extraordinary natural setting. From the landscaped grounds to the sweeping pond views, every element invites a more relaxed way of living. A singular opportunity to embrace exclusive waterfront living and quintessential New England beauty less than 25 miles from Boston. Located within the highly regarded Dover-Sherborn Regional School District, consistently ranked among the top 5 school districts in the Commonwealth.
/u.realgeeks.media/southshorehomefinder1/35d654e012ae-Screen_Shot_2025_09_16_at_11.51.43_AM.png)
Additional Information
- Interior Features
- Bathroom - Full, High Speed Internet Hookup, Recessed Lighting, Lighting - Sconce, Crown Molding, Vestibule, Cable Hookup, Decorative Molding, Window Seat, Study, Foyer, Sitting Room, Mud Room, Nursery, Sauna/Steam/Hot Tub, Wired for Sound, Internet Available - Broadband, Internet Available - DSL, High Speed Internet, Elevator
- Exterior Features
- Porch, Porch - Enclosed, Porch - Screened, Deck - Roof, Patio, Pool - Inground, Pool - Inground Heated, Cabana, Rain Gutters, Hot Tub/Spa, Storage, Barn/Stable, Paddock, Greenhouse, Professional Landscaping, Sprinkler System, Decorative Lighting, Screens, Fenced Yard, Gazebo, Garden, Horses Permitted, Kennel, Stone Wall, Outdoor Gas Grill Hookup
- Taxes
- $40,935
- Property Description
- Colonial, Antique, Farmhouse, Carriage House
- Zoning
- R3
- Flooring
- Wood, Tile, Hardwood, Pine, Stone / Slate, Brick, Other, Flooring - Hardwood, Flooring - Wood
- Appliances
- Electric Water Heater, Tankless Water Heater, Range, Oven, Dishwasher, Trash Compactor, Microwave, Refrigerator, Freezer, Washer, Dryer, Water Treatment, ENERGY STAR Qualified Refrigerator, ENERGY STAR Qualified Dryer, ENERGY STAR Qualified Dishwasher, ENERGY STAR Qualified Washer, Range Hood, Water Softener, Cooktop, Plumbed For Ice Maker
- Heating
- Central, Forced Air, Hot Water, Heat Pump, Oil, Propane, Wood Stove, Leased Propane Tank, Fireplace(s), Fireplace
- Air Conditioning
- Central Air
- Exterior Features
- Frame, Brick, Stone, Log, Post & Beam, Barn board
- Levels
- Multi/Split
- Foundation
- Concrete Perimeter, Stone, Granite
- Pool
- Yes
- Parking Features
- Detached, Garage Door Opener, Storage, Workshop in Garage, Barn, Paved Drive, Off Street, Driveway, Paved
- Garage Spaces
- 3
- Elementary School
- Pine Hill Elementary
- Middle School
- Dover Sherborn Middle School
- High School
- Dover Sherborn High School
- View
- Scenic View(s)
Mortgage Calculator
The property listing data and information, or the Images, set forth herein were provided to MLS Property Information Network, Inc. from third party sources, including sellers, lessors, landlords and public records, and were compiled by MLS Property Information Network, Inc. The property listing data and information, and the Images, are for the personal, non commercial use of consumers having a good faith interest in purchasing, leasing or renting listed properties of the type displayed to them and may not be used for any purpose other than to identify prospective properties which such consumers may have a good faith interest in purchasing, leasing or renting. MLS Property Information Network, Inc. and its subscribers disclaim any and all representations and warranties as to the accuracy of the property listing data and information, or as to the accuracy of any of the Images, set forth herein.