309 Wild Harbor Road, Falmouth, MA 02556
- $1,545,000
- 3
- BD
- 2
- BA
- 1,931
- SqFt














Listing courtesy of Listing Agent: Priscilla Geraghty from Listing Office: Rand Atlantic, Inc..
- List Price
- $1,545,000
- Status
- NEW
- Days on Market
- 0
- MLS#
- 73564300
- Subtype
- Residential
- Style
- Cape
- Year Built
- 1965
- Bedrooms
- 3
- Bathrooms
- 2
- Full Baths
- 2
- Living Area
- 1,931
Property Description
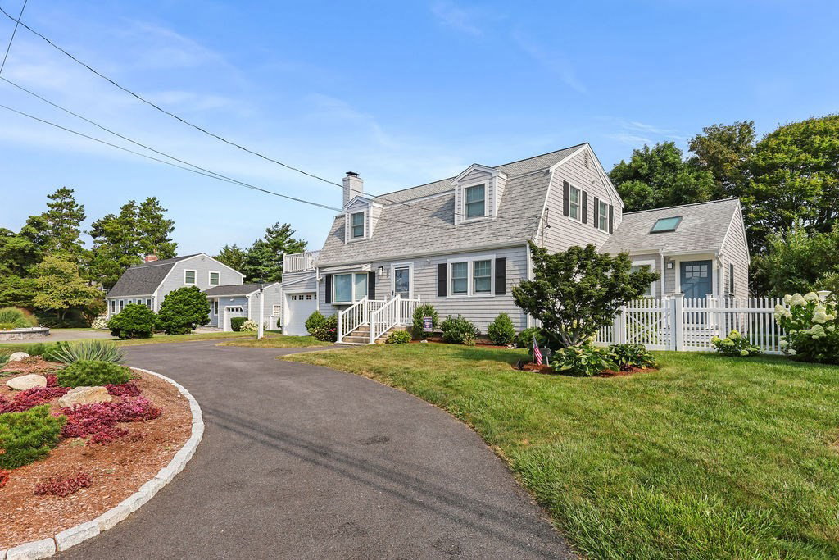
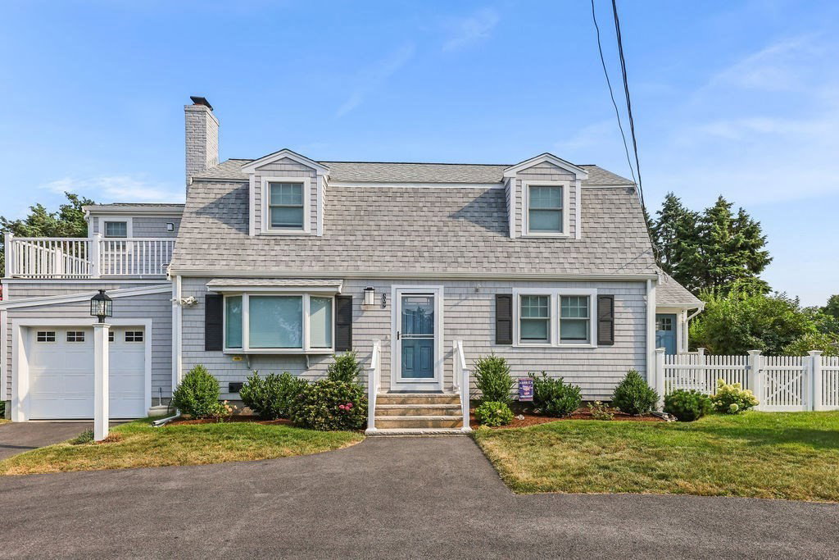
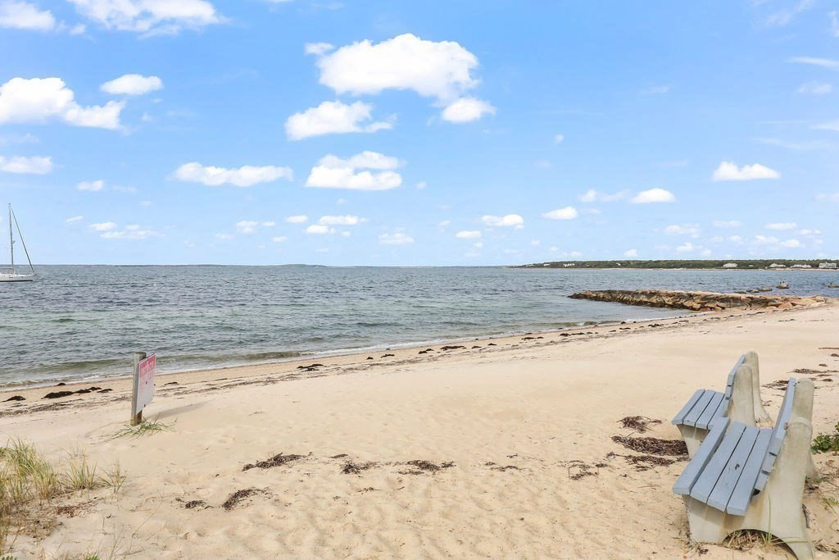
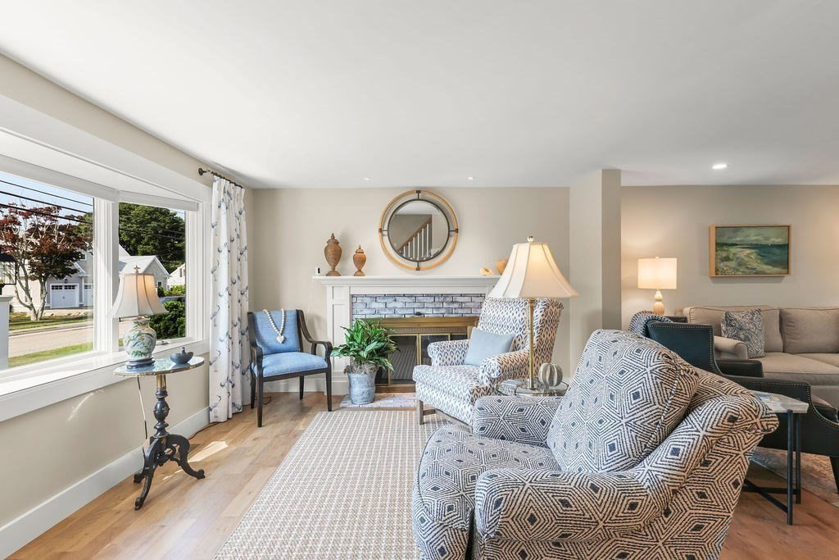
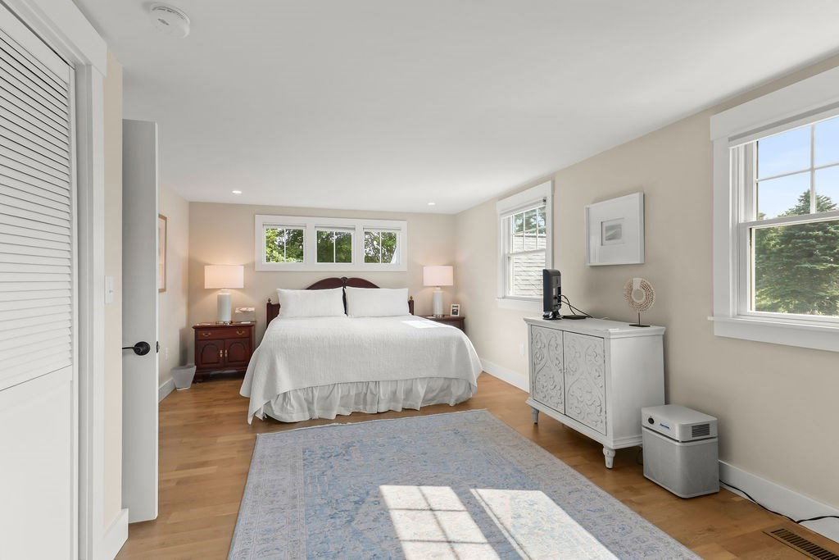
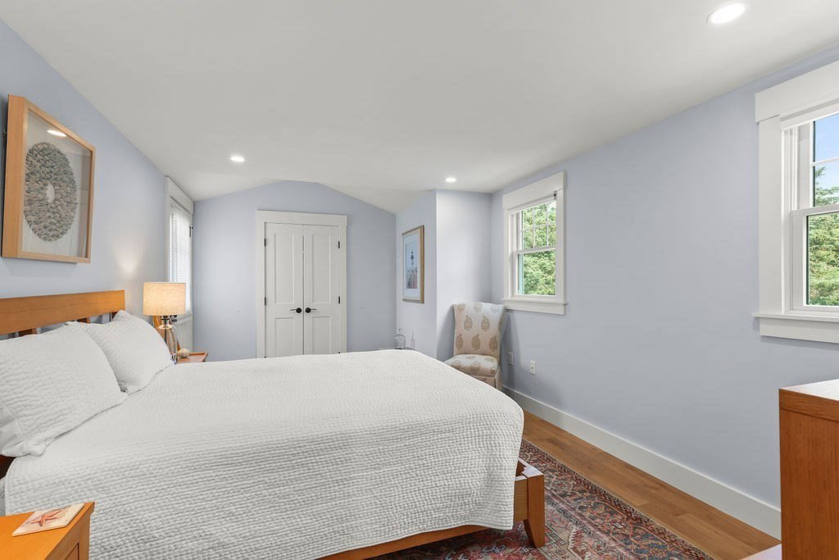
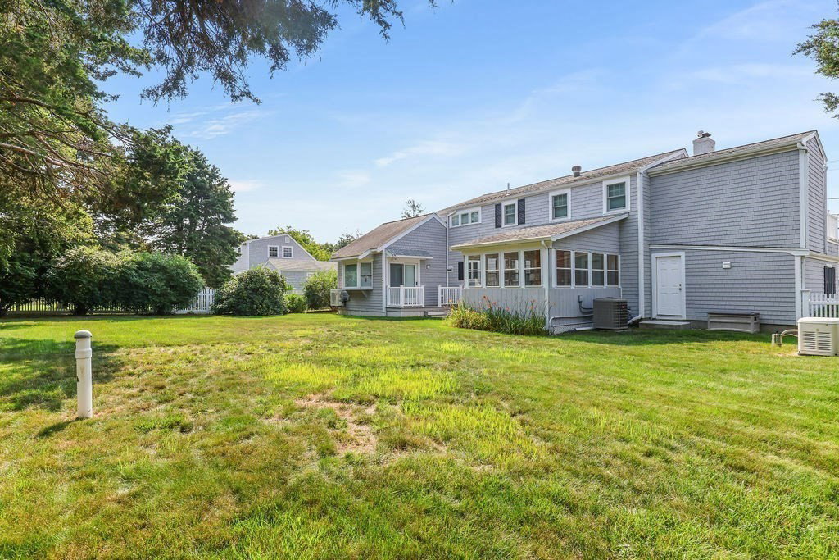
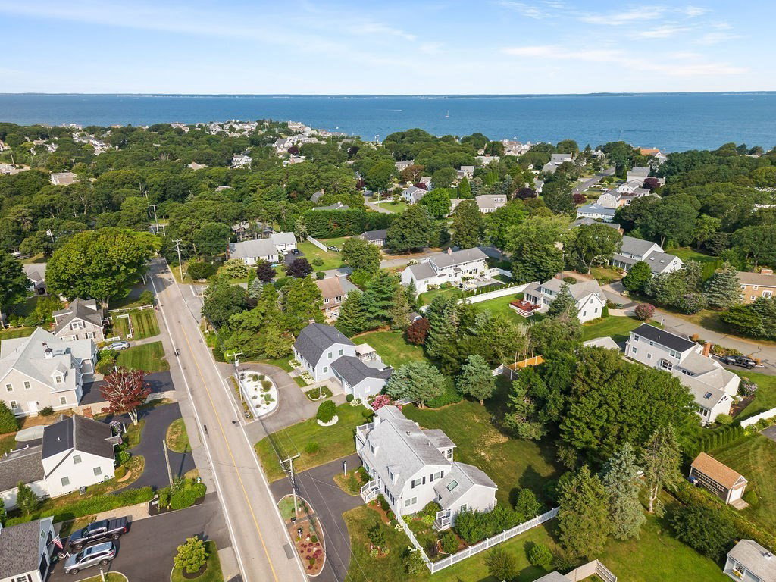
Cross the threshold of 309 Wild Harbor Road and enter this exceptionally renovated Seascape home. For decades, it has been a cherished sanctuary where you can relax, breathe deeply, and surround yourself with the best of Cape Cod. This 3 bedroom, 2 full bath nearly 2,000 sq. foot classic Cape Cod home has been completely restored to the highest standards over the past five years. Features include new energy efficient Heat, AC, Insulation and Windows and Doors. The bathrooms have been renovated, the kitchen with quartz counters and new appliances was updated. There are new hardwood floors, new exterior and interior paint and house generator. The extensive list of upgrades is available upon request. In addition, the sunroom creates a casual entertaining space overlooking the private, fenced, oversized backyard and the family room offers a quiet oasis. The sale also includes most of the designer furnishings. Begin your life adventures by the waters of Buzzards Bay, located just down the street with a short walk to neighborhood beaches, tennis courts, and a launch ramp into Fiddler's Cove Marina. There is nothing left to do but move right in and start building your Cape Cod traditions.
/u.realgeeks.media/southshorehomefinder1/35d654e012ae-Screen_Shot_2025_09_16_at_11.51.43_AM.png)
Additional Information
- Interior Features
- Slider, Sun Room, Exercise Room
- Exterior Features
- Porch - Enclosed, Deck, Deck - Roof, Deck - Composite, Rain Gutters, Professional Landscaping, Screens, Fenced Yard
- Taxes
- $5,676
- HOA Fee
- $800
- Property Description
- Cape
- Zoning
- RB
- Flooring
- Wood, Tile, Hardwood
- Appliances
- Gas Water Heater, Water Heater, Range, Dishwasher, Microwave, Refrigerator, Washer, Dryer, Range Hood, Plumbed For Ice Maker
- Heating
- Central, Heat Pump, Natural Gas, Electric
- Air Conditioning
- Central Air, Heat Pump
- Exterior Features
- Frame
- Foundation
- Concrete Perimeter
- Parking Features
- Attached, Garage Door Opener, Garage Faces Side, Paved Drive, Off Street, Paved
- Garage Spaces
- 1
Mortgage Calculator
The property listing data and information, or the Images, set forth herein were provided to MLS Property Information Network, Inc. from third party sources, including sellers, lessors, landlords and public records, and were compiled by MLS Property Information Network, Inc. The property listing data and information, and the Images, are for the personal, non commercial use of consumers having a good faith interest in purchasing, leasing or renting listed properties of the type displayed to them and may not be used for any purpose other than to identify prospective properties which such consumers may have a good faith interest in purchasing, leasing or renting. MLS Property Information Network, Inc. and its subscribers disclaim any and all representations and warranties as to the accuracy of the property listing data and information, or as to the accuracy of any of the Images, set forth herein.