10 High Hill Road, Tiverton, RI 02878
- $5,490,000
- 4
- BD
- 6
- BA
- 4,990
- SqFt






Listing courtesy of Listing Agent: Duckworth Prentice Group from Listing Office: Serhant.
- List Price
- $5,490,000
- Status
- ACTIVE
- Days on Market
- 25
- MLS#
- 73565201
- Subtype
- Residential
- Style
- Colonial, Shingle
- Year Built
- 2026
- Bedrooms
- 4
- Bathrooms
- 6
- Full Baths
- 5
- Half Baths
- 1
- Living Area
- 4,990
- Lot Size
- 59,895
- Acres
- 1.38
- Subdivision
- Fogland Beach
Property Description
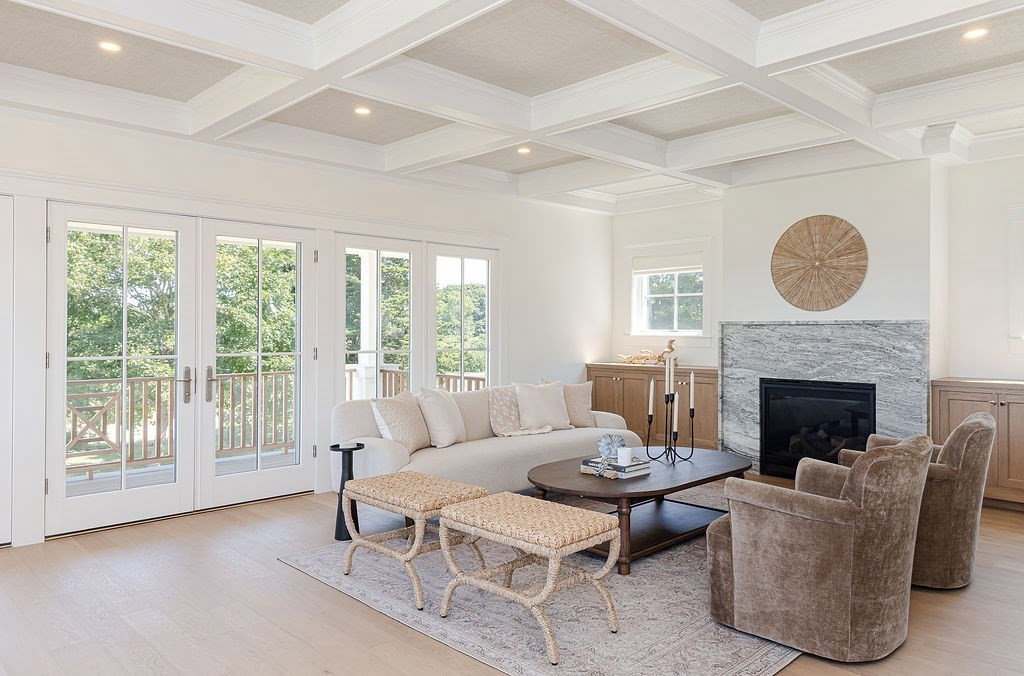
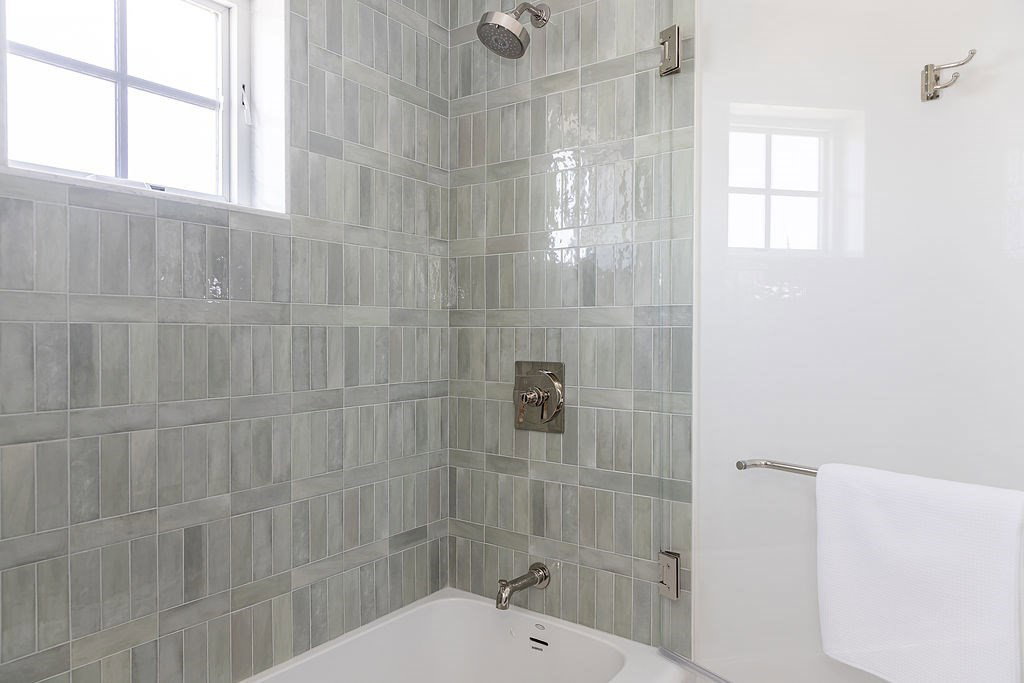
Perched above Tiverton's coastline with sweeping views out to Fogland Beach, 10 High Hill Road is a newly built luxury home built by Hill and Harbor Design. This retreat spanning just over 5,000 square feet across a thoughtfully designed main residence and detached ADU. The 4-bedroom, 4.5-bath home showcases quality craftsmanship at every turn, with European white oak engineered flooring throughout and a chef's kitchen anchored by a Thermador appliance suite including a 48" gas range, panel-ready appliances, and a walnut island beneath waterfall quartzite countertops. The primary suite offers a spa-like marble bath with quartzite waterfall counters, a custom California Closets system, and Newport Brass fixtures. A coffered great room ceiling wrapped in natural grasscloth wallpaper anchors the main living space, warmed by a gas fireplace with a custom quartzite surround. Outside, a resort-style pool and outdoor shower are framed by professionally designed landscaping. Windows frame the water views from nearly every room, while a fully equipped one-bedroom ADU offers flexible space for guests, extended family, or a private studio. Premium finishes carry through every detail. Deeded mooring coveys with the property. Within walking distance to Fogland beach, restaurants, farm stands — making 10 High Hill Road coastal Rhode Island living at its finest.
/u.realgeeks.media/southshorehomefinder1/35d654e012ae-Screen_Shot_2025_09_16_at_11.51.43_AM.png)
Additional Information
- Interior Features
- Bathroom, Foyer, Office, Finish - Sheetrock, Internet Available - Unknown
- Exterior Features
- Porch, Deck, Patio, Covered Patio/Deck, Balcony, Pool - Inground, Pool - Inground Heated, Cabana, Rain Gutters, Professional Landscaping, Sprinkler System, Decorative Lighting, Screens, Garden, Guest House, Outdoor Shower
- Taxes
- $5,479
- Property Description
- Colonial, Shingle
- Zoning
- R-120
- Flooring
- Tile, Laminate, Hardwood
- Appliances
- Water Heater, Range, Dishwasher, Microwave, Refrigerator, Washer, Dryer, Water Treatment, Water Softener
- Heating
- Forced Air, Propane
- Air Conditioning
- Central Air
- Exterior Features
- Frame
- Foundation
- Concrete Perimeter
- Pool
- Yes
- Parking Features
- Detached, Off Street, Stone/Gravel, Unpaved
- Garage Spaces
- 2
- View
- Scenic View(s)
Mortgage Calculator
The property listing data and information, or the Images, set forth herein were provided to MLS Property Information Network, Inc. from third party sources, including sellers, lessors, landlords and public records, and were compiled by MLS Property Information Network, Inc. The property listing data and information, and the Images, are for the personal, non commercial use of consumers having a good faith interest in purchasing, leasing or renting listed properties of the type displayed to them and may not be used for any purpose other than to identify prospective properties which such consumers may have a good faith interest in purchasing, leasing or renting. MLS Property Information Network, Inc. and its subscribers disclaim any and all representations and warranties as to the accuracy of the property listing data and information, or as to the accuracy of any of the Images, set forth herein.