27 Howland St Unit 2, Boston, MA 02121
- $1,499,000
- 3
- BD
- 3
- BA
- 3,800
- SqFt


Listing courtesy of Listing Agent: Herion Karbunara from Listing Office: Herion Karbunara.
- List Price
- $1,499,000
- Status
- NEW
- Days on Market
- 1
- MLS#
- 73565297
- Subtype
- Residential
- Year Built
- 1890
- Bedrooms
- 3
- Bathrooms
- 3
- Full Baths
- 3
- Living Area
- 3,800
- Building Name
- 27 Howland Street Condominiu Association
Property Description
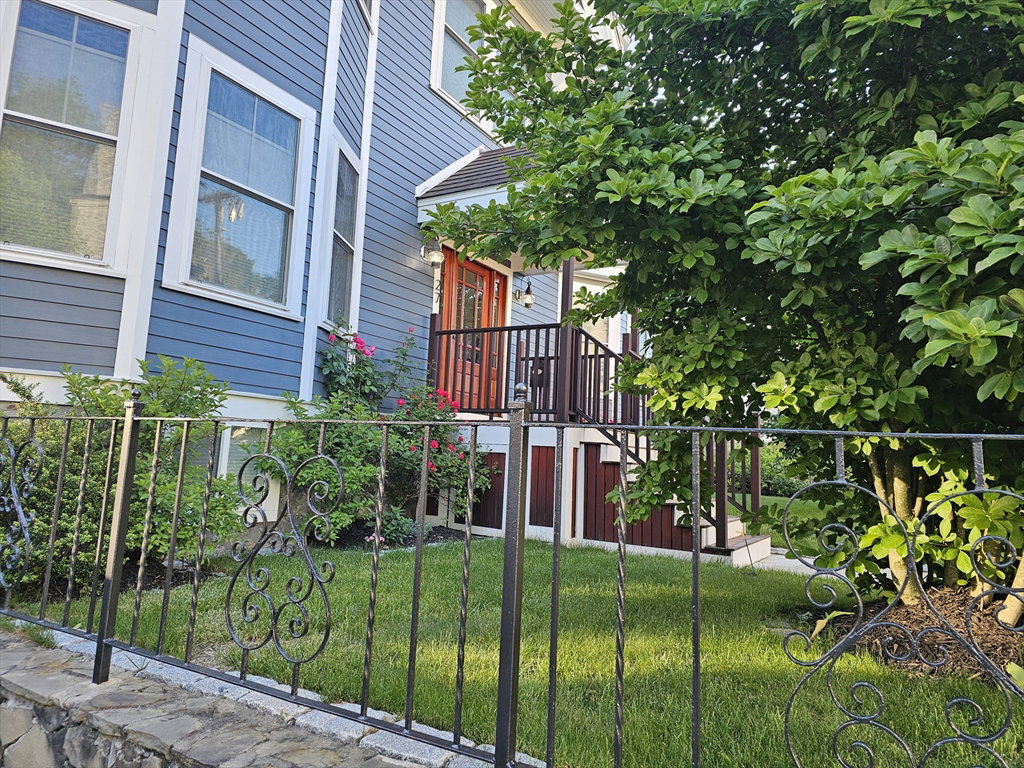
Luxurious Victorian Estate / 3Bed 3/Bath Condo Delivers A Balanced Classic / Modern Open Concept Living. Beautiful Foyer & Staircase. Office Space, Bay Windows, 837 Sq Ft Mahogany Roof Terrace. 10"-15" Cathedral High Ceilings, Crown Molding, Stone Fire Place, Bose Integrated Surround Sound Systems. High Resolution Security System. Gourmet Designer Kitchens, Custom Built Cabinet, WaterStone Faucet+Pot Filler, Imported Premium "Carrara" Marble Counter Tops, "White Thasos" Stone Mosaic Splash, 6 Burner Wolf Cooktop, JennAir Fridge+Convection+Speed Oven, U-Line Wine Cooler. LeGrand LED Recess Lighting. Sparkling Dark Hardwood Floors. Beautiful Stair Case. 2 Masters / 2 En- Suite. 1300 Sq Ft Master Bed Loft. Walk-in Closets & Built Ins. 3 Full Custom Built Baths, Radiant Heated Marble Floors, Soaking Tubs, Walk-In Showers, High End Fixtures, Imported Vanities. RH Mirrors, Seamless Glass Surrounds. Manicured Fenced In Gardens. 2 Zone Central Air. GE W&D. 2 Off St Parking.2 Miles To Downtown
/u.realgeeks.media/southshorehomefinder1/35d654e012ae-Screen_Shot_2025_09_16_at_11.51.43_AM.png)
Additional Information
- Exterior Features
- Courtyard
- Taxes
- $99,999
- HOA Fee
- $499
- Building Name
- 27 Howland Street Condominiu Association
- Zoning
- RESIDENTIA
- Appliances
- ENERGY STAR Qualified Refrigerator, ENERGY STAR Qualified Dryer, ENERGY STAR Qualified Dishwasher, ENERGY STAR Qualified Washer, Cooktop, Range, Rangetop - ENERGY STAR, Oven
- Heating
- Central
- Air Conditioning
- Central Air
- Exterior Features
- Frame
- Stories
- 2
Mortgage Calculator
The property listing data and information, or the Images, set forth herein were provided to MLS Property Information Network, Inc. from third party sources, including sellers, lessors, landlords and public records, and were compiled by MLS Property Information Network, Inc. The property listing data and information, and the Images, are for the personal, non commercial use of consumers having a good faith interest in purchasing, leasing or renting listed properties of the type displayed to them and may not be used for any purpose other than to identify prospective properties which such consumers may have a good faith interest in purchasing, leasing or renting. MLS Property Information Network, Inc. and its subscribers disclaim any and all representations and warranties as to the accuracy of the property listing data and information, or as to the accuracy of any of the Images, set forth herein.