12 Adella Place, Boston, MA 02134
- $899,000
- 4
- BD
- 3
- BA
- 1,998
- SqFt




Listing courtesy of Listing Agent: Cheryl Cotney from Listing Office: Compass.
- List Price
- $899,000
- Status
- NEW
- Days on Market
- 3
- MLS#
- 73565670
- Subtype
- Residential
- Style
- Colonial
- Year Built
- 1900
- Bedrooms
- 4
- Bathrooms
- 3
- Full Baths
- 2
- Half Baths
- 1
- Living Area
- 1,998
- Lot Size
- 5,233
- Acres
- 0.12
- Subdivision
- Allston Village
- MLS Area Major
- Allston
Property Description
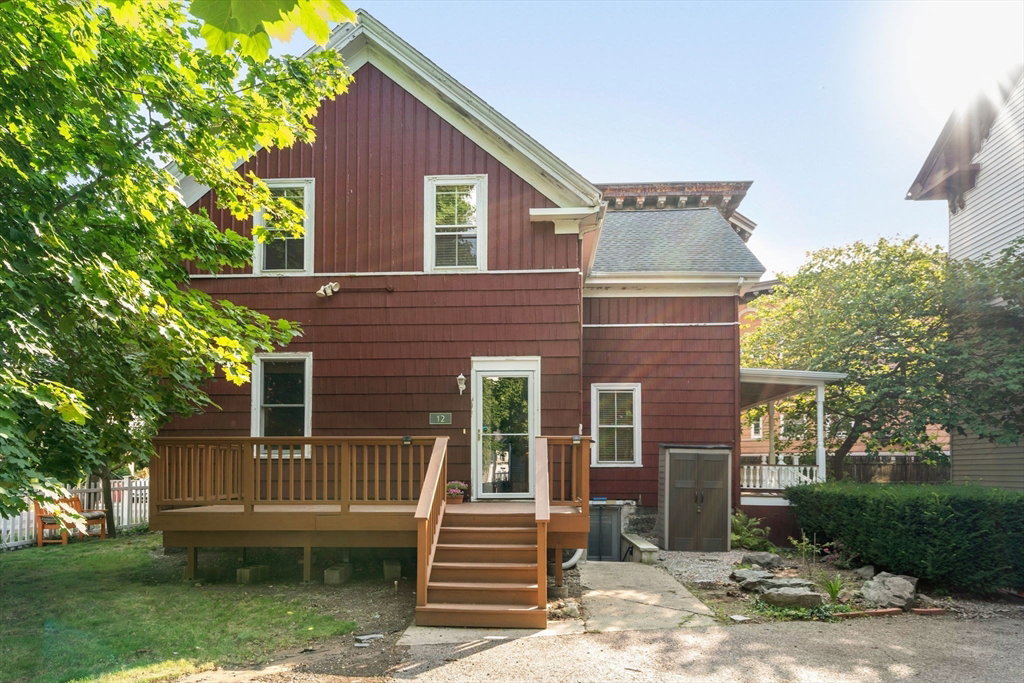
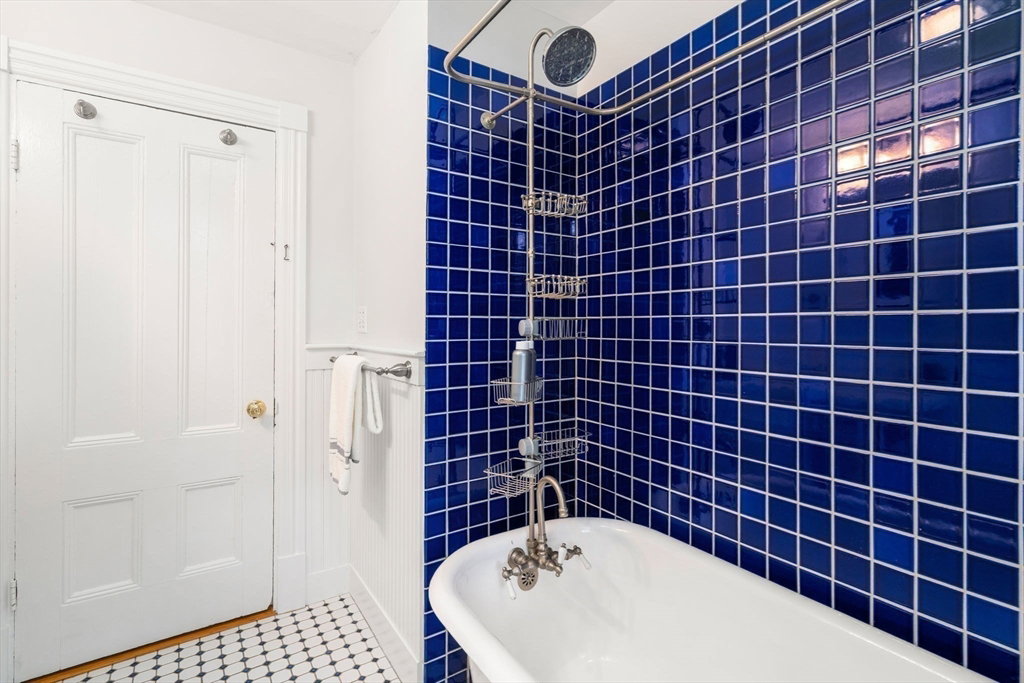
A Rare find, this Allston Village Colonial offers the space and privacy of a single-family home right in the city. Interior features include high ceilings, crown molding, built in cabinets and hardwood floors throughout. An updated eat-in kitchen with granite countertops lead to a private cedar porch and a spacious yard—a true urban oasis.The second floor hosts four large bedrooms, a full bathroom, and a dedicated laundry room. The finished basement provides excellent bonus space, storage and another full bath. Complete with central air and three off-street parking spaces, this home is perfectly positioned for easy commuting. The Green Line is just a few blocks away, with convenient bus routes to Trader Joe's, Harvard campuses, BU, and the Longwood Medical Areas. Easy to show with notice. Move in Ready!
/u.realgeeks.media/southshorehomefinder1/35d654e012ae-Screen_Shot_2025_09_16_at_11.51.43_AM.png)
Additional Information
- Interior Features
- Closet, Bonus Room
- Exterior Features
- Deck - Wood, Deck - Composite, Rain Gutters, Garden
- Taxes
- $7,237
- Property Description
- Colonial
- Zoning
- Res, MF, SF
- Flooring
- Wood, Tile, Laminate
- Appliances
- Gas Water Heater, Range, Dishwasher, Disposal, Microwave, Refrigerator, Freezer, Washer, Dryer
- Heating
- Central, Forced Air
- Air Conditioning
- Central Air
- Exterior Features
- Frame
- Foundation
- Stone
- Parking Features
- Paved Drive, Shared Driveway, Off Street, Deeded
- Elementary School
- Bps
- Middle School
- Bps
- High School
- Bps
Mortgage Calculator
The property listing data and information, or the Images, set forth herein were provided to MLS Property Information Network, Inc. from third party sources, including sellers, lessors, landlords and public records, and were compiled by MLS Property Information Network, Inc. The property listing data and information, and the Images, are for the personal, non commercial use of consumers having a good faith interest in purchasing, leasing or renting listed properties of the type displayed to them and may not be used for any purpose other than to identify prospective properties which such consumers may have a good faith interest in purchasing, leasing or renting. MLS Property Information Network, Inc. and its subscribers disclaim any and all representations and warranties as to the accuracy of the property listing data and information, or as to the accuracy of any of the Images, set forth herein.