384 Country Club Way, Kingston, MA 02364
- $1,650,000
- 4
- BD
- 4
- BA
- 4,433
- SqFt












Listing courtesy of Listing Agent: Festa Foley Team from Listing Office: William Raveis R.E. & Home Services.
- List Price
- $1,650,000
- Status
- NEW
- Days on Market
- 2
- MLS#
- 73566846
- Subtype
- Residential
- Style
- Colonial
- Year Built
- 2018
- Bedrooms
- 4
- Bathrooms
- 4
- Full Baths
- 3
- Half Baths
- 1
- Living Area
- 4,433
- Lot Size
- 41,000
- Acres
- 0.94
- Subdivision
- Indian Pond Estates
- MLS Area Major
- Indian Pond
Property Description
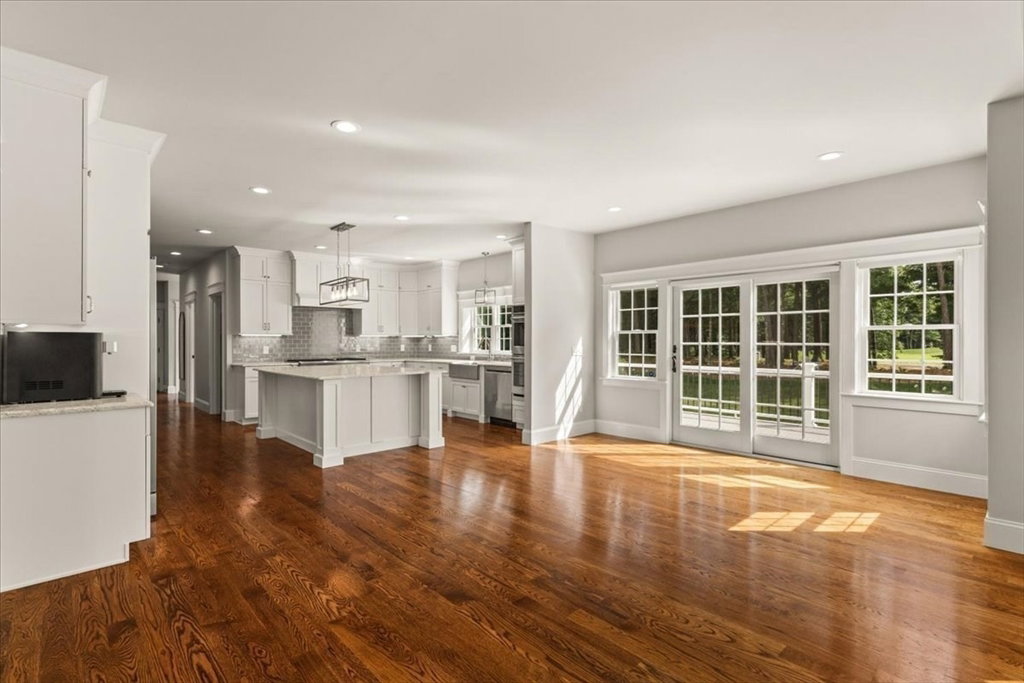
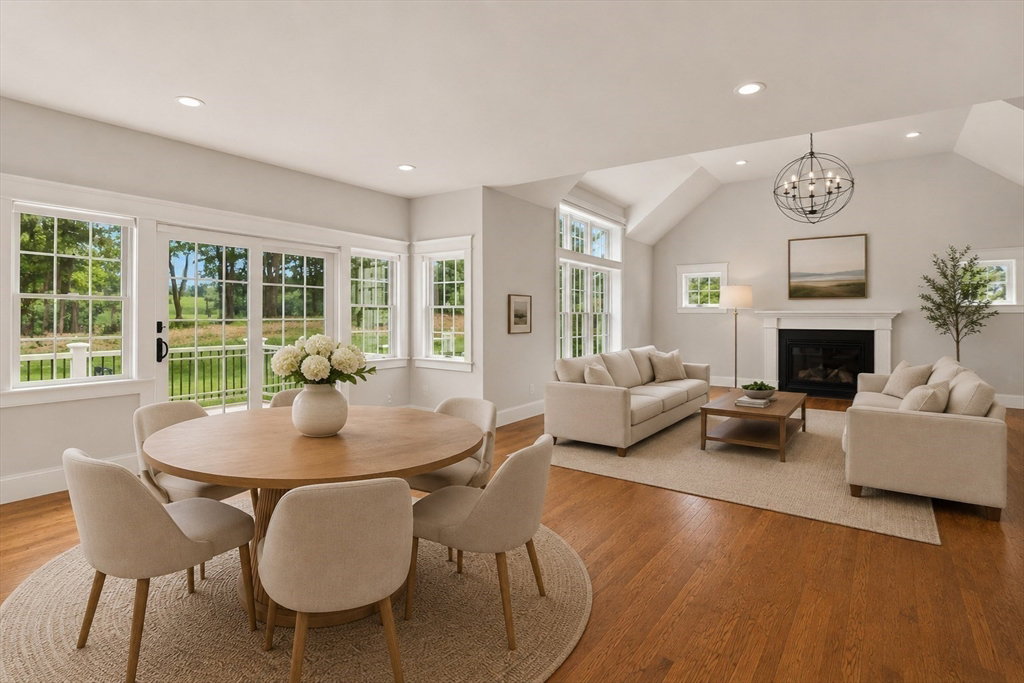
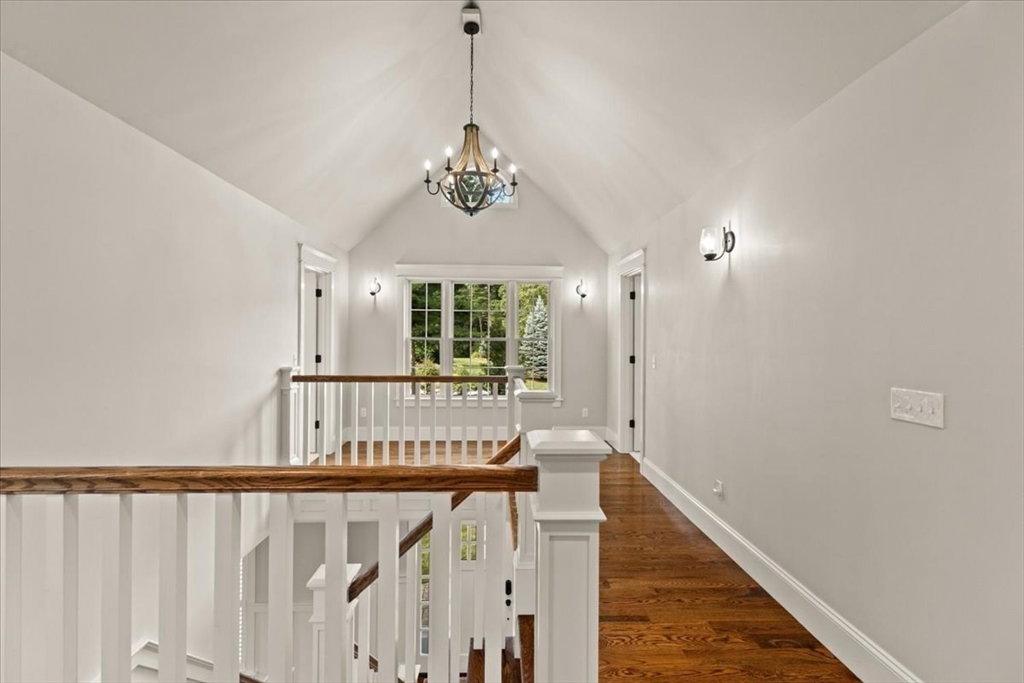
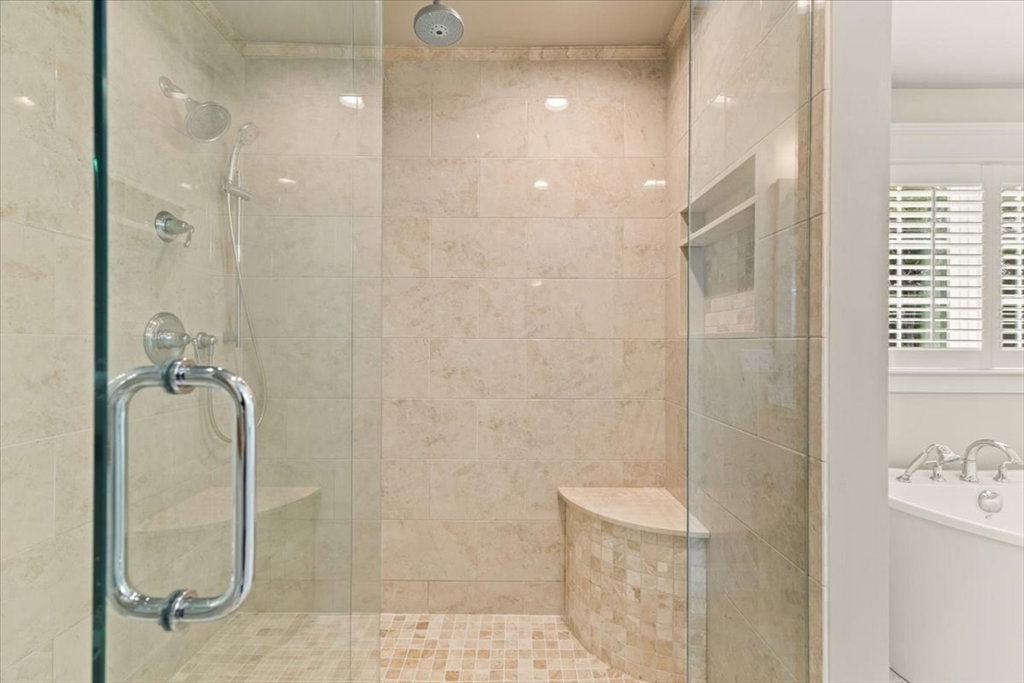
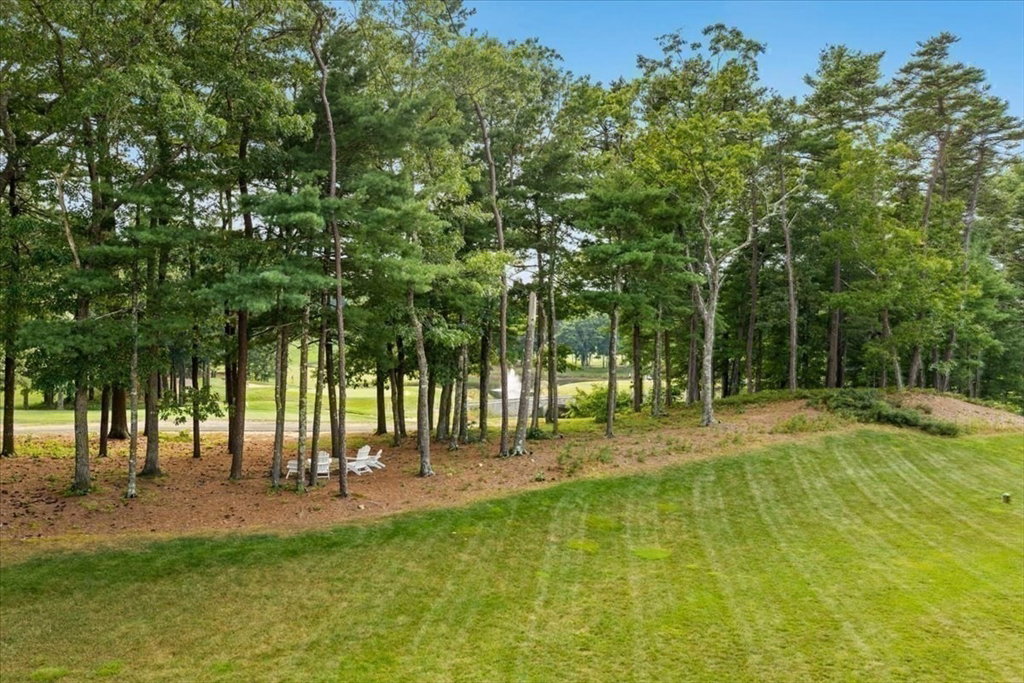
Set on a premium lot overlooking the signature 10th hole at Indian Pond Country Club, this meticulously maintained 4-bedroom, 3.5-bath home offers an exceptional combination of space, style, and incredible golf course views. Set well back from the street, the private lot offers a wonderful sense of seclusion. The heart of the home is the expansive chef’s kitchen with an oversized quartz island and walk-in pantry, opening seamlessly to the fireplaced great room and casual dining area. Formal living and dining rooms provide additional space for entertaining, while a mudroom adds everyday convenience. Upstairs, the spacious primary suite is a true retreat with high ceilings, a custom walk-in closet, and a private deck overlooking the picturesque course, pond, and bridge. The primary en suite features a large walk-in shower and separate soaking tub. Three additional generous bedrooms, two baths, and a dedicated laundry room complete the second floor. A third-floor bonus room is ideal for a home office, playroom, or additional living space. Outdoors, enjoy an expansive deck, flat backyard, landscape lighting, and irrigation serviced by a private well—all surrounded by gorgeous views. A 3-car garage and large unfinished basement with endless potential complete this impressive home.
/u.realgeeks.media/southshorehomefinder1/35d654e012ae-Screen_Shot_2025_09_16_at_11.51.43_AM.png)
Additional Information
- Interior Features
- Bathroom - Half, Closet/Cabinets - Custom Built, Bathroom, Bonus Room, Foyer, Walk-up Attic
- Exterior Features
- Deck - Composite, Balcony, Rain Gutters, Professional Landscaping, Sprinkler System, Decorative Lighting, Screens
- Taxes
- $17,307
- Property Description
- Colonial
- Zoning
- Res A
- Flooring
- Tile, Carpet, Hardwood, Flooring - Hardwood, Flooring - Wall to Wall Carpet
- Appliances
- Gas Water Heater, Range, Oven, Dishwasher, Microwave, Refrigerator, Washer, Dryer, Range Hood
- Heating
- Forced Air, Natural Gas
- Air Conditioning
- Central Air
- Exterior Features
- Frame
- Foundation
- Concrete Perimeter
- Parking Features
- Attached, Garage Door Opener, Garage Faces Side, Paved Drive, Off Street
- Garage Spaces
- 3
- Elementary School
- Kes/Kis
- Middle School
- Slrms
- High School
- Slrhs
Mortgage Calculator
The property listing data and information, or the Images, set forth herein were provided to MLS Property Information Network, Inc. from third party sources, including sellers, lessors, landlords and public records, and were compiled by MLS Property Information Network, Inc. The property listing data and information, and the Images, are for the personal, non commercial use of consumers having a good faith interest in purchasing, leasing or renting listed properties of the type displayed to them and may not be used for any purpose other than to identify prospective properties which such consumers may have a good faith interest in purchasing, leasing or renting. MLS Property Information Network, Inc. and its subscribers disclaim any and all representations and warranties as to the accuracy of the property listing data and information, or as to the accuracy of any of the Images, set forth herein.