40 Quarry Street, Quincy, MA 02169
- $549,900
- 3
- BD
- 1
- BA
- 1,398
- SqFt












Listing courtesy of Listing Agent: Calvin Law from Listing Office: LAER Realty Partners.
- List Price
- $549,900
- Status
- NEW
- Days on Market
- 0
- MLS#
- 73566990
- Subtype
- Residential
- Style
- Cottage, Bungalow
- Year Built
- 1920
- Bedrooms
- 3
- Bathrooms
- 1
- Full Baths
- 1
- Living Area
- 1,398
- Lot Size
- 5,844
- Acres
- 0.13
- MLS Area Major
- Quincy Center
Property Description
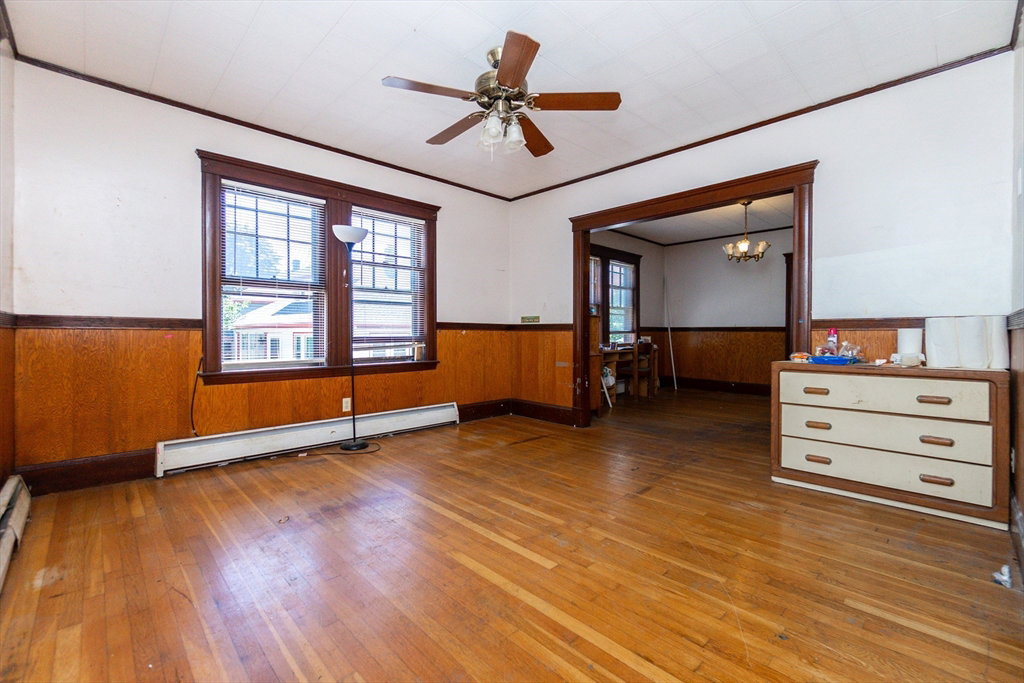
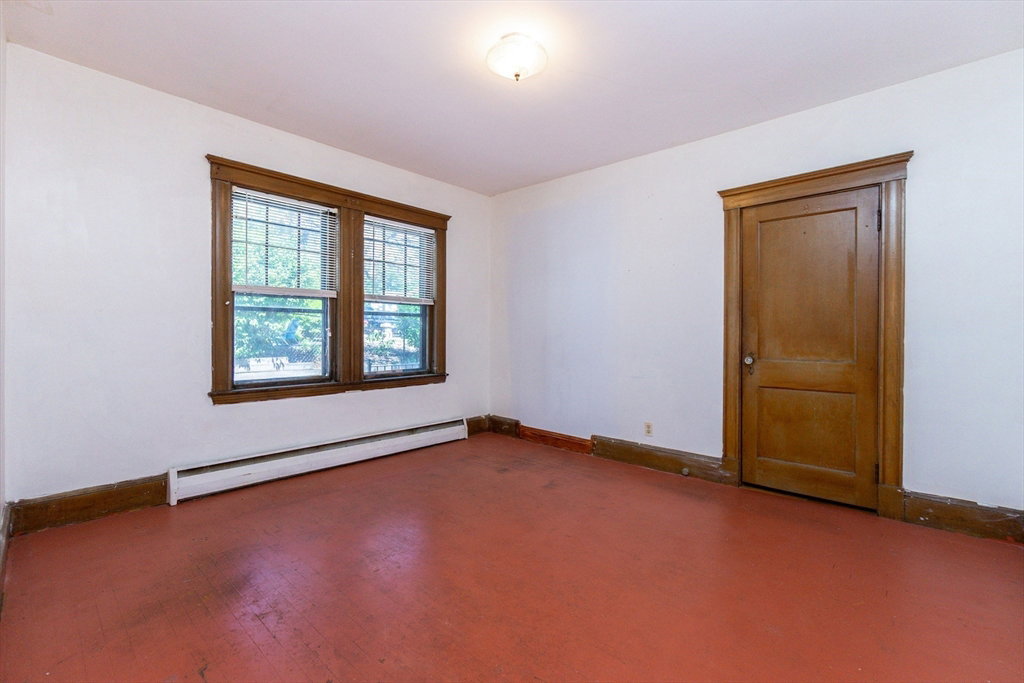
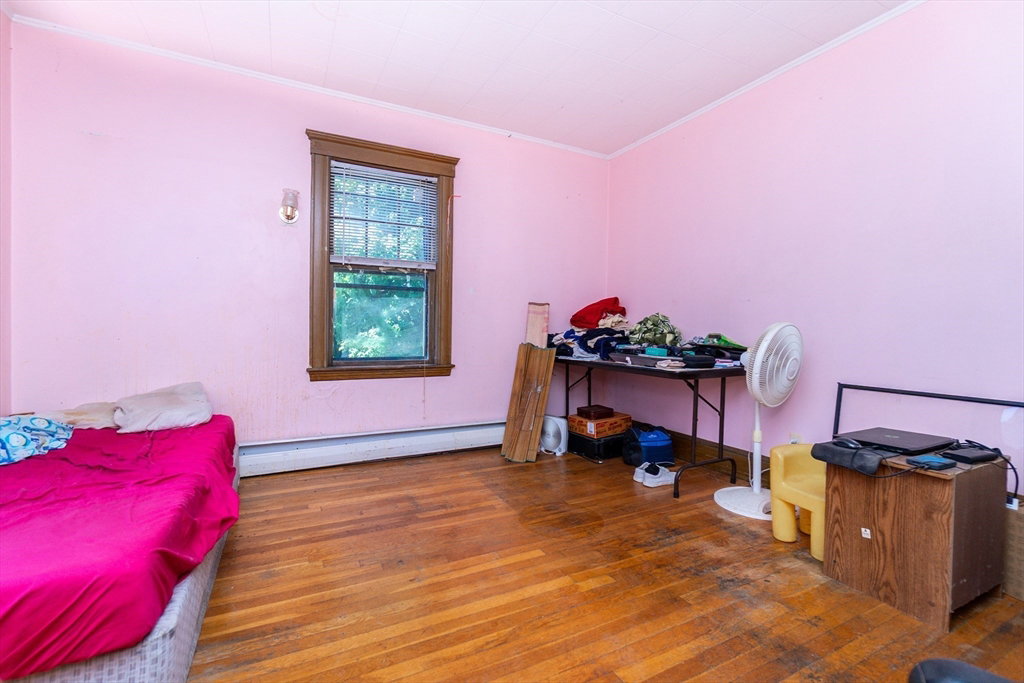
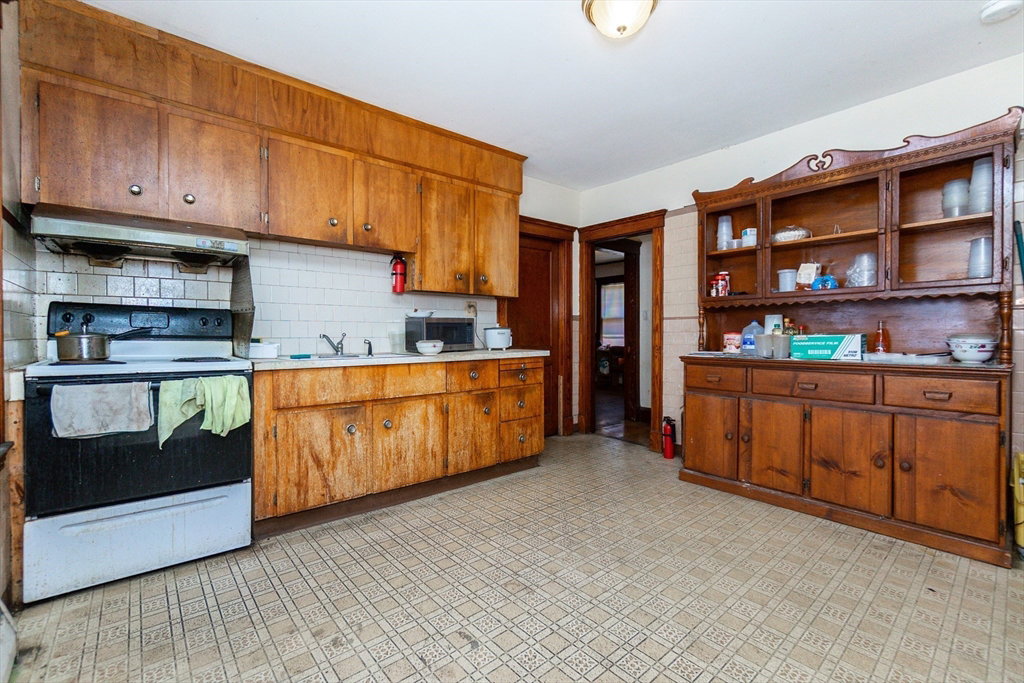
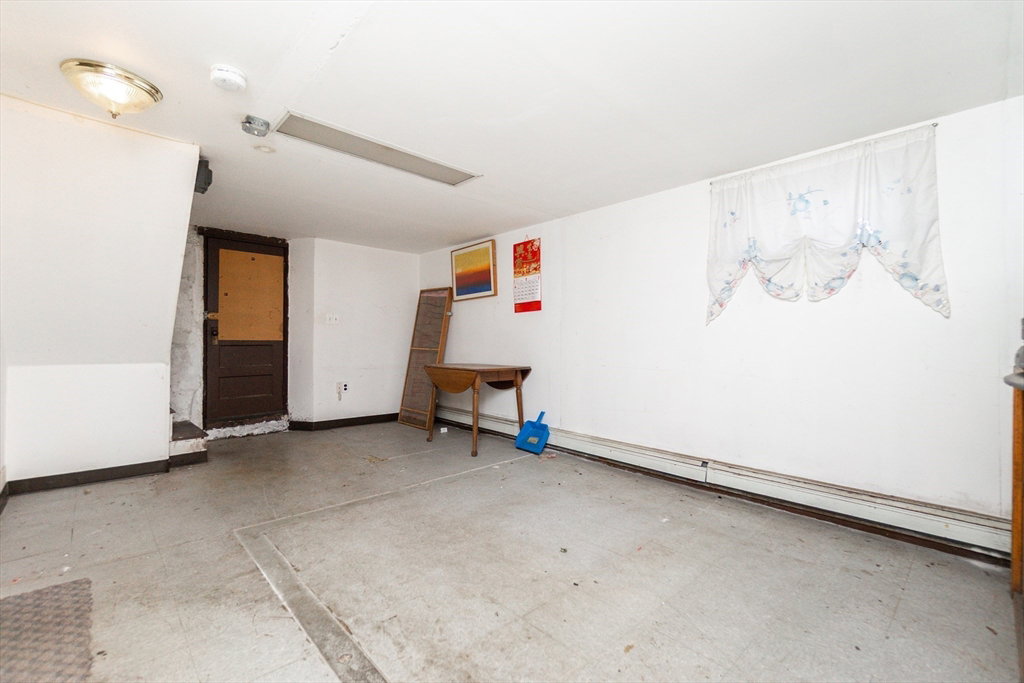
Welcome to 40 Quarry Street. One of the area’s most convenient and rapidly revitalizing neighborhoods. This home offers a compelling combination of accessibility, lifestyle, and value. It features a well-designed floor plan suited for comfortable everyday living. Highlights include well sized kitchen and bathroom, along with 3 well-proportioned bedrooms. A semi-finished basement provides versatile bonus space, perfect for a home office or other uses. Whether you’re a 1st time buyer or an investor seeking to add value over time, this home offers excellent potential for customization and equity growth. The generously sized yard, ideal for entertaining or gardening. Off-street parking adds to the home’s everyday convenience. Convenient to public schools, MBTA redline, expressway, Quincy Square, and a variety of local dining/shopping, and recreational options. It needs improvement.
/u.realgeeks.media/southshorehomefinder1/35d654e012ae-Screen_Shot_2025_09_16_at_11.51.43_AM.png)
Additional Information
- Interior Features
- Closet, Lighting - Overhead
- Exterior Features
- Patio, Fenced Yard, Garden
- Taxes
- $6,293
- Property Description
- Cottage, Bungalow
- Zoning
- RESB
- Flooring
- Wood, Flooring - Stone/Ceramic Tile
- Appliances
- Water Heater, Electric Water Heater, Range, Refrigerator, Washer, Dryer, Range Hood
- Heating
- Oil
- Air Conditioning
- None
- Exterior Features
- Frame, Stone, Post & Beam
- Foundation
- Stone, Slab
- Parking Features
- Off Street, Driveway
- Elementary School
- Lincoln Hancock
- Middle School
- South Central
- High School
- Quincy High
Mortgage Calculator
The property listing data and information, or the Images, set forth herein were provided to MLS Property Information Network, Inc. from third party sources, including sellers, lessors, landlords and public records, and were compiled by MLS Property Information Network, Inc. The property listing data and information, and the Images, are for the personal, non commercial use of consumers having a good faith interest in purchasing, leasing or renting listed properties of the type displayed to them and may not be used for any purpose other than to identify prospective properties which such consumers may have a good faith interest in purchasing, leasing or renting. MLS Property Information Network, Inc. and its subscribers disclaim any and all representations and warranties as to the accuracy of the property listing data and information, or as to the accuracy of any of the Images, set forth herein.