182 High St, Carver, MA 02330
- $969,900
- 4
- BD
- 3
- BA
- 2,672
- SqFt







Listing courtesy of Listing Agent: Robert T. Germaine from Listing Office: Germaine Realty LLC.
- List Price
- $969,900
- Status
- NEW
- Days on Market
- 0
- MLS#
- 73567013
- Subtype
- Residential
- Style
- Contemporary
- Year Built
- 1989
- Bedrooms
- 4
- Bathrooms
- 3
- Full Baths
- 3
- Living Area
- 2,672
- Lot Size
- 60,113
- Acres
- 1.38
Property Description
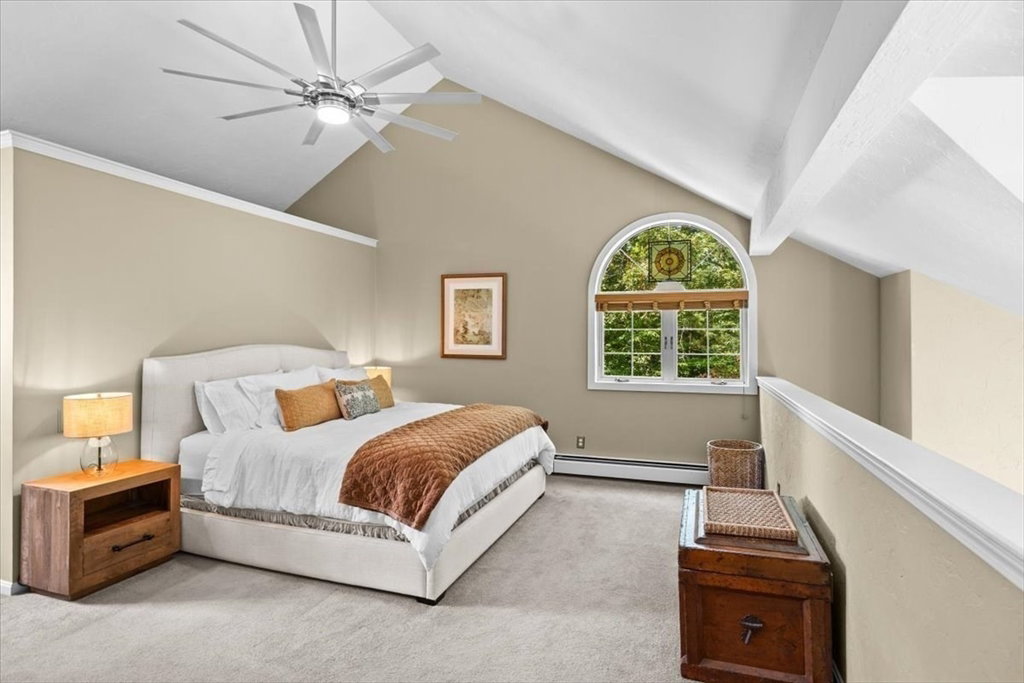
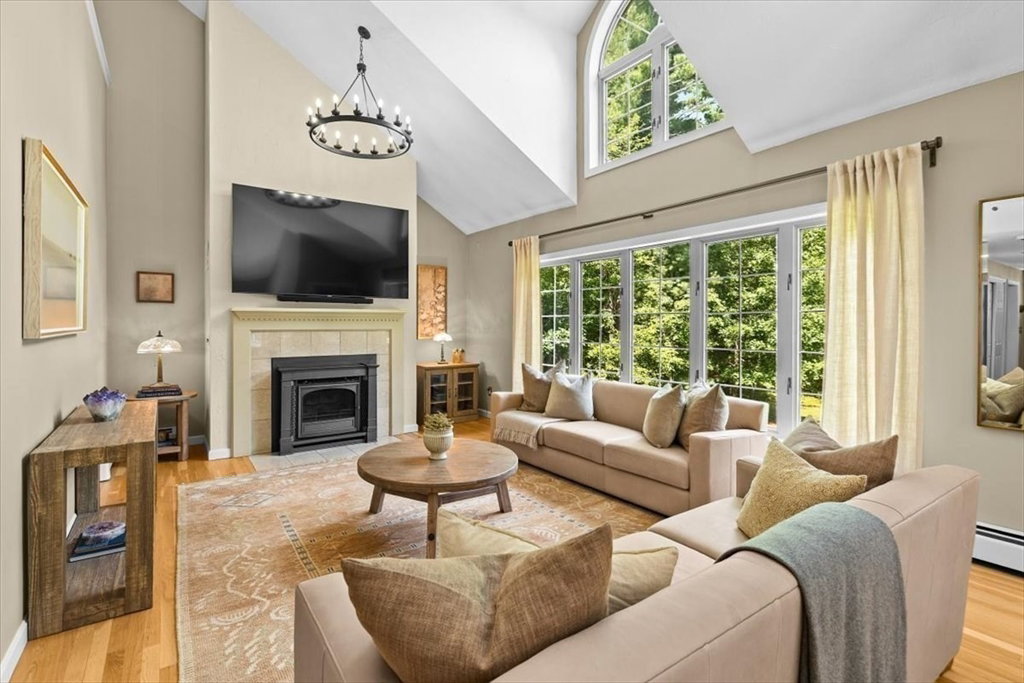
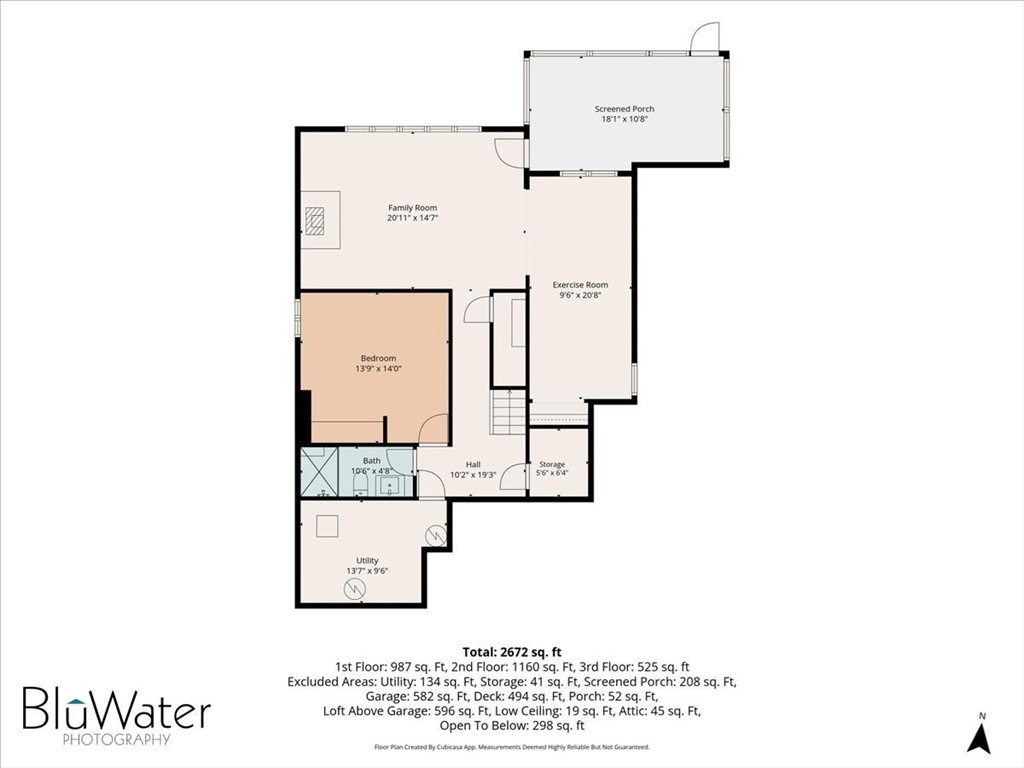
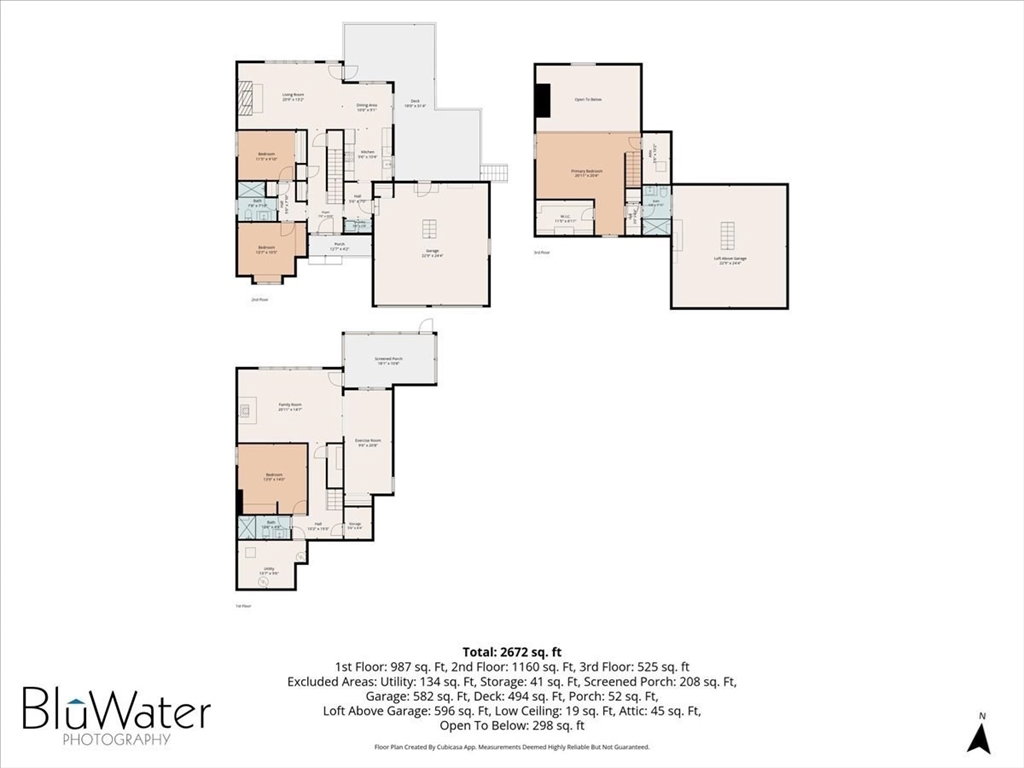
A Magnificent Custom built home built by the builder for himself shows the pride of ownership with eleven rooms, four bedrooms, three full bathrooms, and an attached two car garage set on over an acre pristine retreat lot close to the Kingston line. The first level open floor plan flows comfortably from the entrance Foyer to the cathedral ceiling Living room with fireplace with Vermont Casting Wood Stove and lots of natural light to the spacious Dining room to the recently upgraded Kitchen with high-end stainless-steel appliances. Two first floor bedrooms, laundry room and recenty renovated complete bath. Enjoy the wrap around deck overlooking the back yard. The entire second level is the Main bedroom retreat with plush wall to wall carpeting, complete bath and spacious walk-in closet. The lower level has an entertainment sized family room with fireplace with Vermont Castings Wood Stove, a fourth bedroom or office, professional gym, and a comfortable three season porch. The first and lower levels have luxury vinyl and hardwood flooring. Many updates over the past three years including new heating and AC system, whole house generator, water heater, brand new wrap around deck, new entry doors including the garage doors and slider as well as renovating all three bathrooms. This is a home you will want to visit to appreciate all it has to offer. Close to shopping, restaurants, all the area amenities and close to all the major routes.
/u.realgeeks.media/southshorehomefinder1/35d654e012ae-Screen_Shot_2025_09_16_at_11.51.43_AM.png)
Additional Information
- Interior Features
- Closet, Closet/Cabinets - Custom Built, Recessed Lighting, Sun Room, Foyer, Exercise Room
- Exterior Features
- Porch, Porch - Screened, Deck, Deck - Wood, Professional Landscaping, Decorative Lighting
- Taxes
- $8,390
- Property Description
- Contemporary
- Zoning
- RA
- Flooring
- Wood, Carpet, Hardwood, Flooring - Wood, Flooring - Hardwood, Flooring - Vinyl
- Appliances
- Tankless Water Heater, Range, Oven, Dishwasher, Microwave, Refrigerator, Washer, Dryer, Water Treatment
- Heating
- Baseboard, Heat Pump, Propane
- Air Conditioning
- Central Air
- Exterior Features
- Frame
- Foundation
- Concrete Perimeter
- Parking Features
- Attached, Garage Door Opener, Storage, Workshop in Garage, Garage Faces Side, Paved Drive, Off Street, Driveway, Paved
- Garage Spaces
- 2
- Elementary School
- Erwin Washburn
- Middle School
- Carver Middle
- High School
- Carver High School
Mortgage Calculator
The property listing data and information, or the Images, set forth herein were provided to MLS Property Information Network, Inc. from third party sources, including sellers, lessors, landlords and public records, and were compiled by MLS Property Information Network, Inc. The property listing data and information, and the Images, are for the personal, non commercial use of consumers having a good faith interest in purchasing, leasing or renting listed properties of the type displayed to them and may not be used for any purpose other than to identify prospective properties which such consumers may have a good faith interest in purchasing, leasing or renting. MLS Property Information Network, Inc. and its subscribers disclaim any and all representations and warranties as to the accuracy of the property listing data and information, or as to the accuracy of any of the Images, set forth herein.