Share this with your friends


+16175843662
Fathom Realty
63 Dickerman Ln, Braintree, MA 02184
- $799,000
- 4
- BD
- 3
- BA
- 1,912
- SqFt




Listing courtesy of Listing Agent: Zhonghui Zhu from Listing Office: Keller Williams Realty.
- List Price
- $799,000
- Status
- ACTIVE
- Days on Market
- 62
- Price Change
- ▼ $9,800 1790729905
- MLS#
- 73567657
- Subtype
- Residential
- Style
- Cape
- Year Built
- 1961
- Bedrooms
- 4
- Bathrooms
- 3
- Full Baths
- 3
- Living Area
- 1,912
- Lot Size
- 8,202
- Acres
- 0.19
Property Description
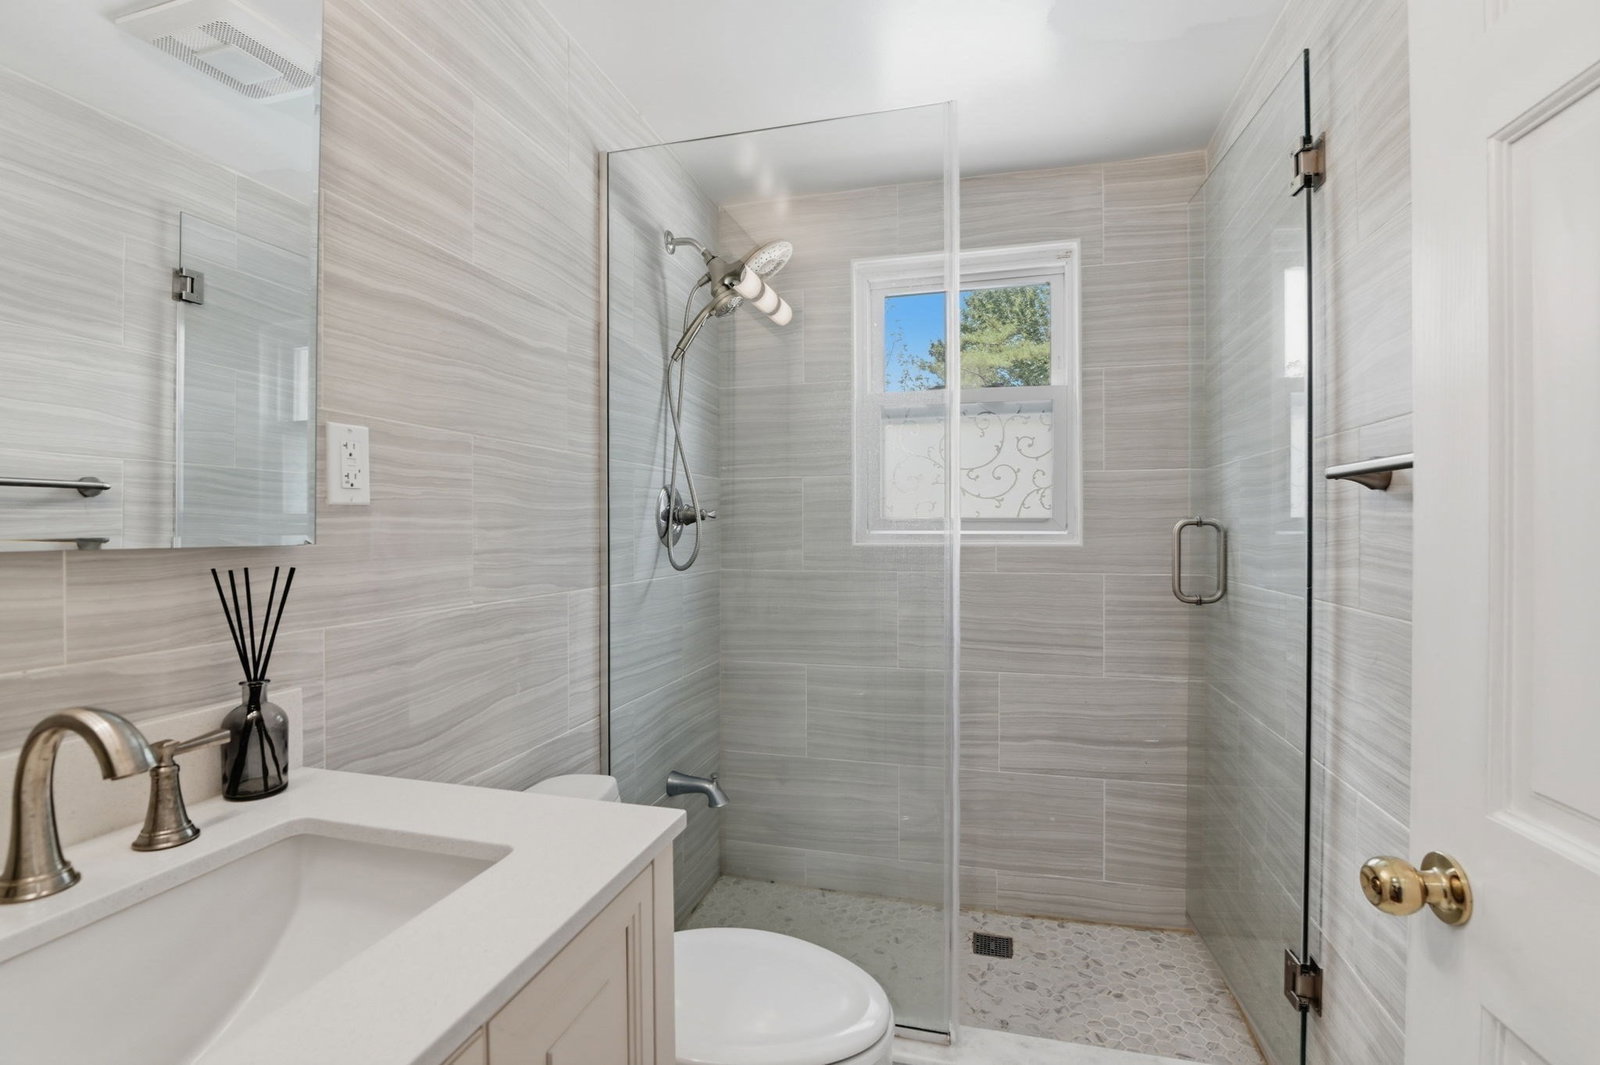
Welcome to this beautifully maintained Cape-style home in Braintree, MA! This inviting residence features 4 bedrooms, 3 baths, an office, and ahalf-size attached garage ideal for storage. The spacious living room showcases a stunning brick fireplace, perfect for cozy evenings. The mainlevel includes two bedrooms, a modern custom European-style kitchen with high-end cabinetry and appliances, and a stylish bathroom. Upstairs,you’ll find two additional bedrooms, a full bath, and a versatile office space. The partially finished basement offers extra living space ideal for agym, office, or entertainment area. Enjoy summer days in the well-maintained in-ground pool and store your outdoor essentials in the convenientshed. New updates include windows or most brand new windows, kitchen cabinets, appliances, marble storefront, bathrooms, and a new roof allupdated was done in the last five years. Don’t miss out the opportunity to own this amazing home and summertime enjoy the outdoor pool
/u.realgeeks.media/southshorehomefinder1/35d654e012ae-Screen_Shot_2025_09_16_at_11.51.43_AM.png)
Additional Information
- Exterior Features
- Porch, Deck, Patio, Pool - Inground, Storage, Professional Landscaping, Fenced Yard, Fruit Trees, Garden
- Taxes
- $6,374
- Property Description
- Cape
- Zoning
- B
- Flooring
- Wood
- Appliances
- Gas Water Heater, Range, Dishwasher, Disposal, Refrigerator, Washer, Dryer
- Heating
- Baseboard
- Air Conditioning
- Window Unit(s)
- Exterior Features
- Frame
- Foundation
- Concrete Perimeter
- Pool
- Yes
- Parking Features
- Paved Drive, Off Street
- Elementary School
- Mary E Flaherty
- Middle School
- East Middle
- High School
- Braintree High
How much is your home worth?
...get instant property value now!
Mortgage Calculator
The property listing data and information, or the Images, set forth herein were provided to MLS Property Information Network, Inc. from third party sources, including sellers, lessors, landlords and public records, and were compiled by MLS Property Information Network, Inc. The property listing data and information, and the Images, are for the personal, non commercial use of consumers having a good faith interest in purchasing, leasing or renting listed properties of the type displayed to them and may not be used for any purpose other than to identify prospective properties which such consumers may have a good faith interest in purchasing, leasing or renting. MLS Property Information Network, Inc. and its subscribers disclaim any and all representations and warranties as to the accuracy of the property listing data and information, or as to the accuracy of any of the Images, set forth herein.