8 Golf Link Cir, Sandwich, MA 02563
- $725,000
- 3
- BD
- 2
- BA
- 1,438
- SqFt











Listing courtesy of Listing Agent: Kathleen Fuller from Listing Office: Keller Williams Realty.
- List Price
- $725,000
- Status
- NEW
- Days on Market
- 0
- MLS#
- 73568716
- Subtype
- Residential
- Style
- Ranch
- Year Built
- 1985
- Bedrooms
- 3
- Bathrooms
- 2
- Full Baths
- 2
- Living Area
- 1,438
- Lot Size
- 27,007
- Acres
- 0.62
Property Description
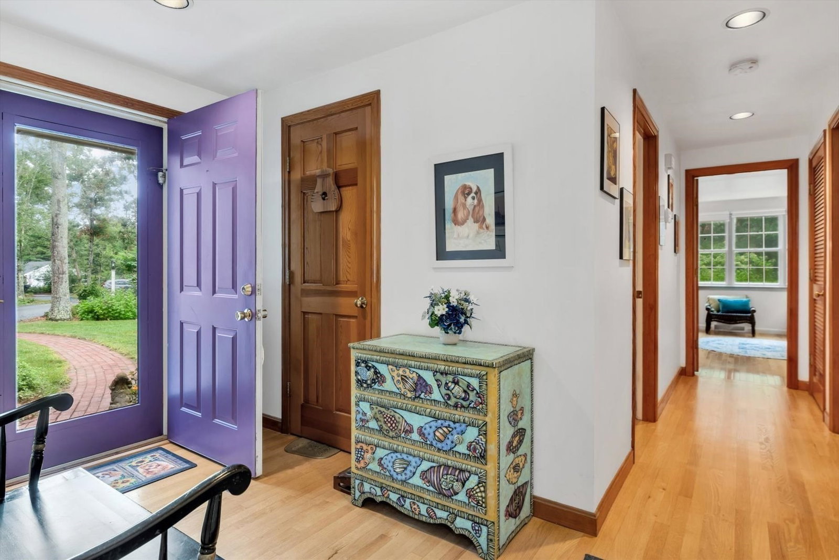
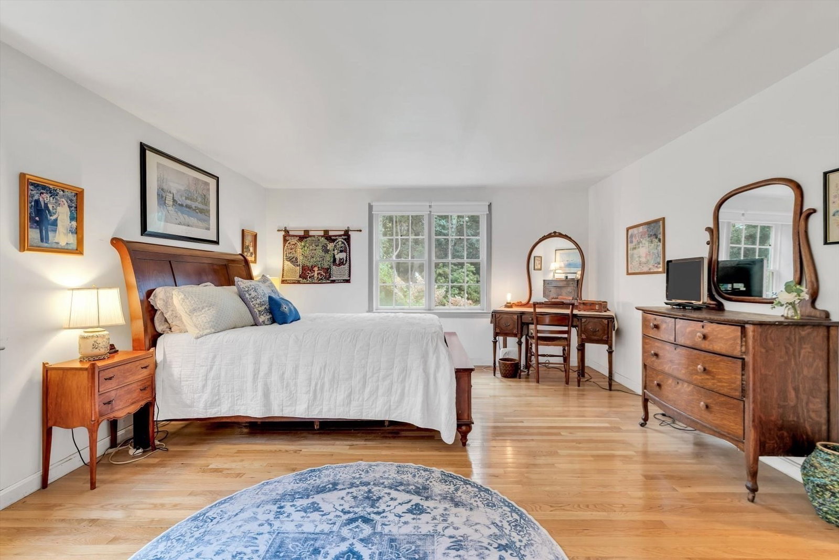
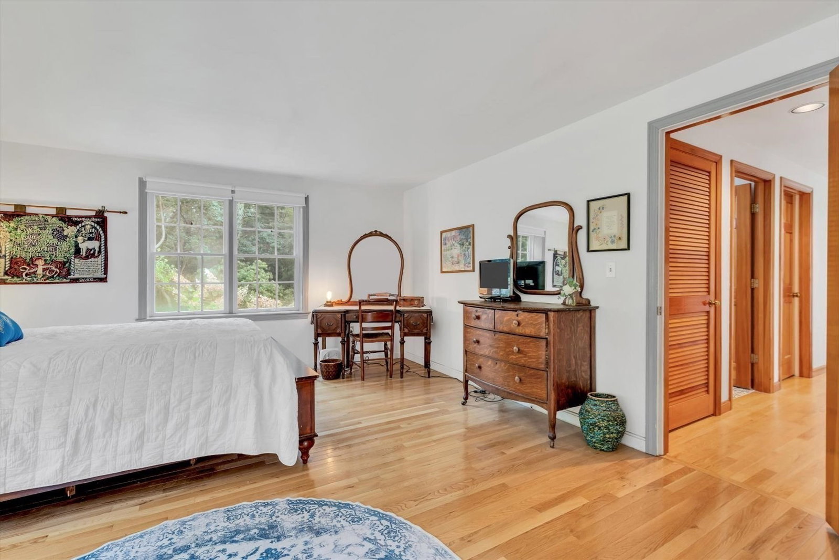
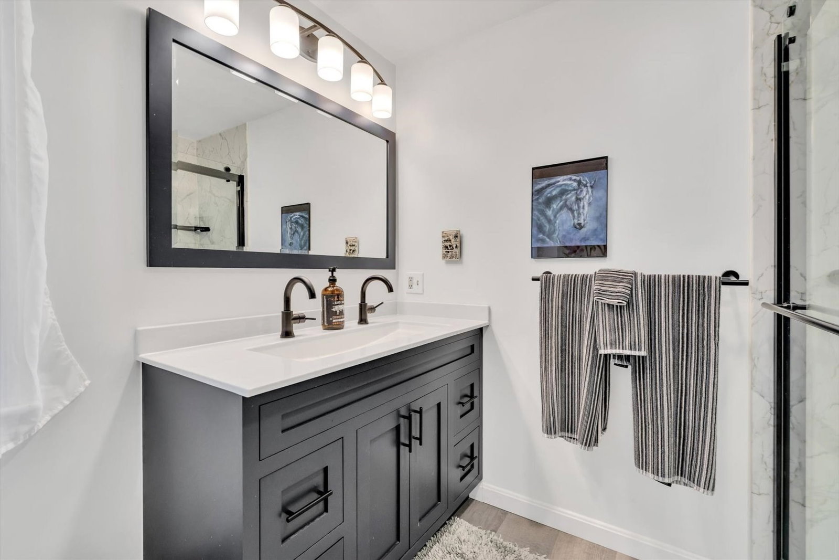
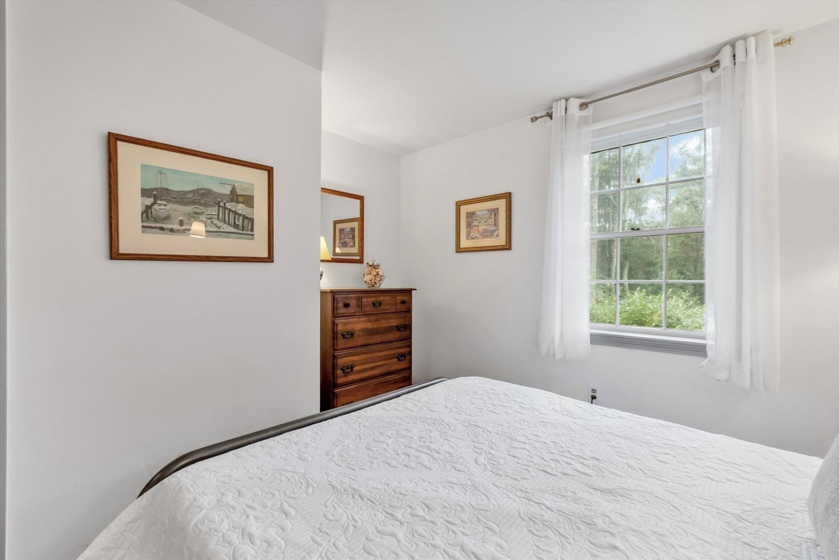
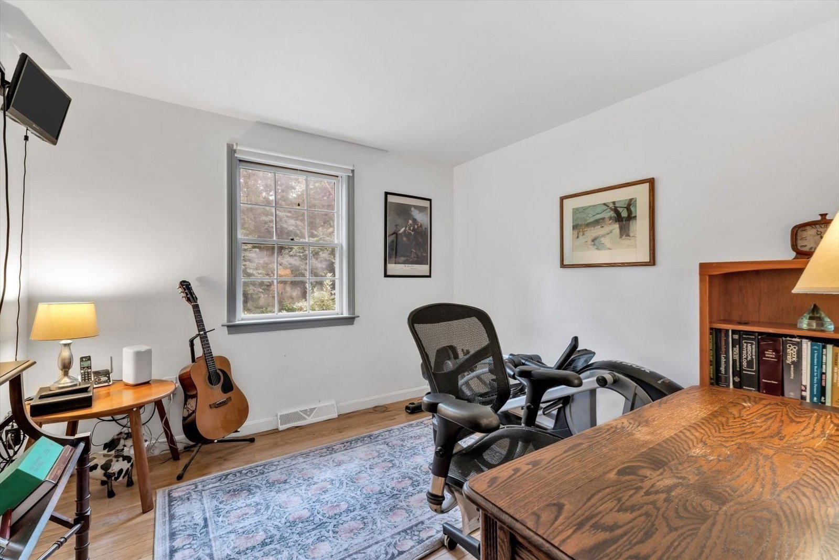
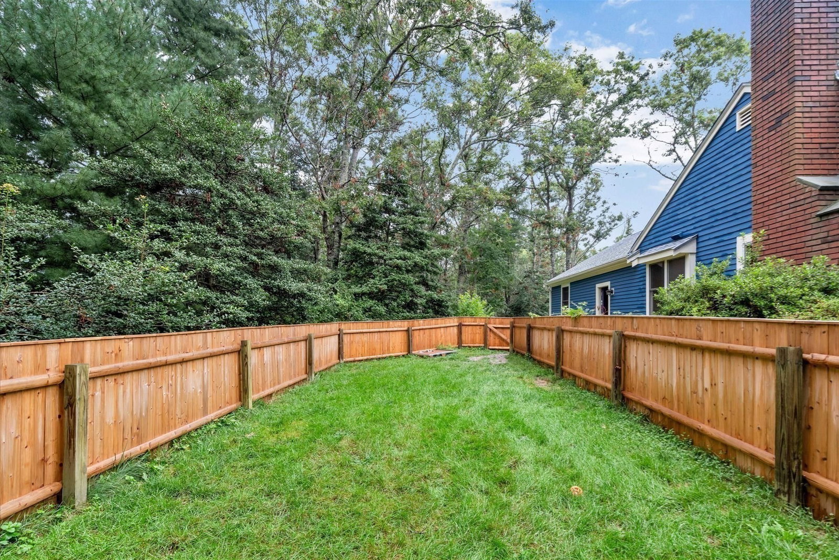
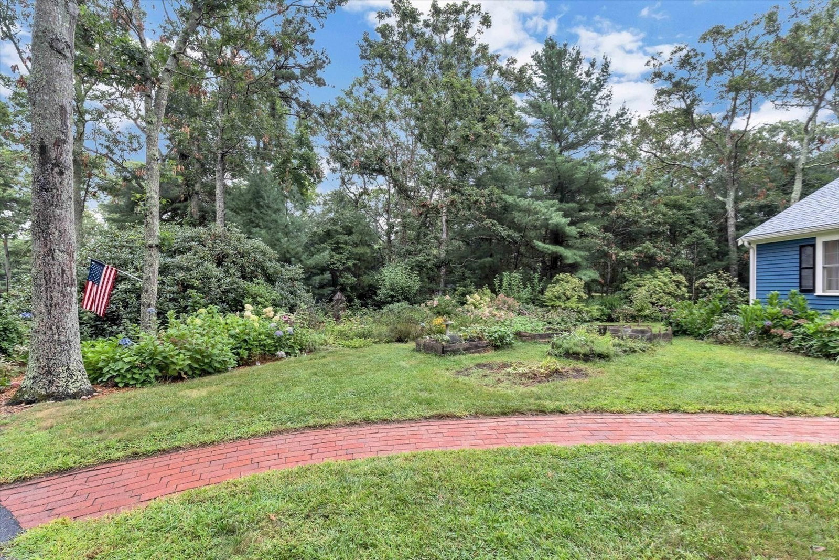
Welcome to Holly Ridge! Set in one of Sandwich’s desirable established neighborhoods, this inviting 3-bedroom, 2-bath ranch offers comfortable one-level living with seasonal views of the golf course. The bright, welcoming interior features hardwood flooring, an updated kitchen and dining area, and a wood stove that adds warmth and character. Sliding doors extend the living space to the back deck, creating an ideal spot to relax, entertain, and enjoy the surrounding setting. Both bathrooms have been updated, including the main bath in 2023 and guest bath in 2026. Recent improvements continue with a new roof, central AC unit, gutters, leaf guards and fence panels in 2026, plus exterior painting in 2023, new oil tank and sliding doors in 2022, and garage doors in 2021. An attached two-car garage and full unfinished basement provide excellent storage and future possibilities. A well-maintained Sandwich home offering space, updates and a wonderful Holly Ridge location.
/u.realgeeks.media/southshorehomefinder1/35d654e012ae-Screen_Shot_2025_09_16_at_11.51.43_AM.png)
Additional Information
- Exterior Features
- Deck, Rain Gutters, Garden
- Taxes
- $6,015
- Property Description
- Ranch
- Zoning
- R-2
- Appliances
- Electric Water Heater, Water Heater
- Heating
- Forced Air, Oil, Wood Stove
- Air Conditioning
- Central Air
- Exterior Features
- Frame
- Foundation
- Concrete Perimeter
- Parking Features
- Attached, Garage Door Opener, Off Street, Paved
- Garage Spaces
- 2
- Elementary School
- Forestdale School
- Middle School
- Oak Ridge School
- High School
- Sandwich Middle Hs
Mortgage Calculator
The property listing data and information, or the Images, set forth herein were provided to MLS Property Information Network, Inc. from third party sources, including sellers, lessors, landlords and public records, and were compiled by MLS Property Information Network, Inc. The property listing data and information, and the Images, are for the personal, non commercial use of consumers having a good faith interest in purchasing, leasing or renting listed properties of the type displayed to them and may not be used for any purpose other than to identify prospective properties which such consumers may have a good faith interest in purchasing, leasing or renting. MLS Property Information Network, Inc. and its subscribers disclaim any and all representations and warranties as to the accuracy of the property listing data and information, or as to the accuracy of any of the Images, set forth herein.