260 Hillside Avenue, Arlington, MA 02476
- $998,000
- 3
- BD
- 2
- BA
- 1,331
- SqFt





Listing courtesy of Listing Agent: David W. Ledwig from Listing Office: Coldwell Banker Realty - Lexington.
- List Price
- $998,000
- Status
- NEW
- Days on Market
- 2
- MLS#
- 73568804
- Subtype
- Residential
- Style
- Colonial, Tudor
- Year Built
- 1932
- Bedrooms
- 3
- Bathrooms
- 2
- Full Baths
- 2
- Living Area
- 1,331
- Lot Size
- 5,000
- Acres
- 0.11
- MLS Area Major
- Arlington Heights
Property Description
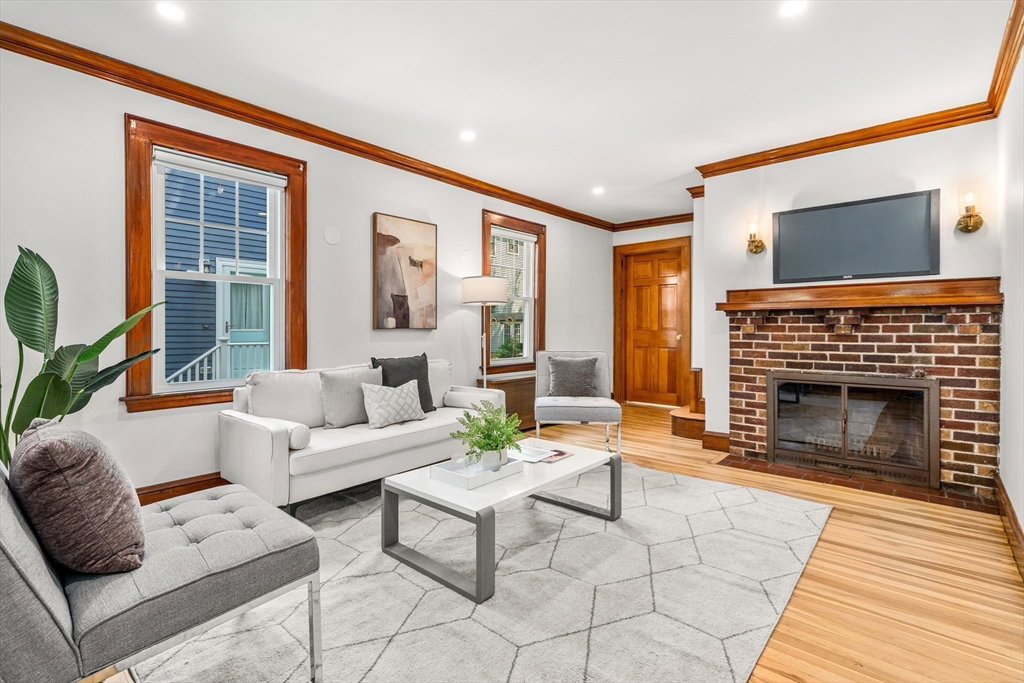
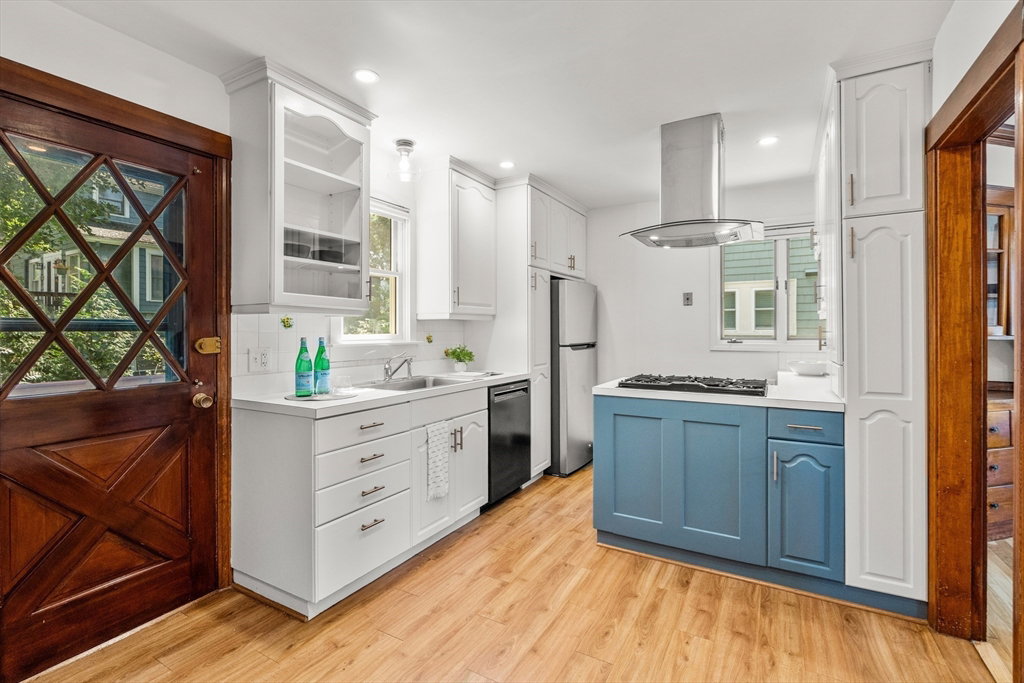
Bright west facing Tudor style colonial in Arlington Heights! Move right into this uplifting 3 bed 2 full bath home with many updates. High ceilings, recessed lighting, lighter toned hardwood floors, large living & dining rooms, eat-in-kitchen, 1st floor addition for laundry with full bath, large deck, level yard and garage under. Roof (2020), mostly Harvey windows (2017), gas heat, deluxe kitchen hood, 5 burner stove (2021), Bosch dishwasher, newer garage door, replaced sewer line, etc. Close to parks, award winning Dallin Elementary, MBTA buses to Alewife or Harvard Square Redline subway, or Route 2 access for easy commuting. This is part of one of Arlington's remaining majestic avenues, proceed north staying on Hillside Ave towards Arlington Heights shopping to see.
/u.realgeeks.media/southshorehomefinder1/35d654e012ae-Screen_Shot_2025_09_16_at_11.51.43_AM.png)
Additional Information
- Interior Features
- Closet, Entrance Foyer
- Exterior Features
- Porch, Deck, Sprinkler System
- Taxes
- $8,262
- Property Description
- Colonial, Tudor
- Zoning
- R1
- Flooring
- Flooring - Hardwood
- Appliances
- Gas Water Heater, Range, Dishwasher, Disposal, Refrigerator, Washer, Dryer, Range Hood
- Heating
- Electric Baseboard, Steam, Natural Gas
- Air Conditioning
- Window Unit(s)
- Foundation
- Block
- Parking Features
- Under, Paved Drive
- Garage Spaces
- 1
- Elementary School
- Dallin
- Middle School
- Gibbs/Ottoson
- High School
- Arlington
Mortgage Calculator
The property listing data and information, or the Images, set forth herein were provided to MLS Property Information Network, Inc. from third party sources, including sellers, lessors, landlords and public records, and were compiled by MLS Property Information Network, Inc. The property listing data and information, and the Images, are for the personal, non commercial use of consumers having a good faith interest in purchasing, leasing or renting listed properties of the type displayed to them and may not be used for any purpose other than to identify prospective properties which such consumers may have a good faith interest in purchasing, leasing or renting. MLS Property Information Network, Inc. and its subscribers disclaim any and all representations and warranties as to the accuracy of the property listing data and information, or as to the accuracy of any of the Images, set forth herein.