8 Border St, Scituate, MA 02066
- $3,995,000
- 4
- BD
- 5
- BA
- 6,187
- SqFt








Listing courtesy of Listing Agent: Shannon King from Listing Office: Corcoran Property Advisors.
- List Price
- $3,995,000
- Status
- ACTIVE
- Days on Market
- 13
- MLS#
- 73569447
- Subtype
- Residential
- Style
- Shingle
- Year Built
- 2013
- Bedrooms
- 4
- Bathrooms
- 5
- Full Baths
- 4
- Half Baths
- 1
- Living Area
- 6,187
- Lot Size
- 177,986
- Acres
- 4.09
Property Description
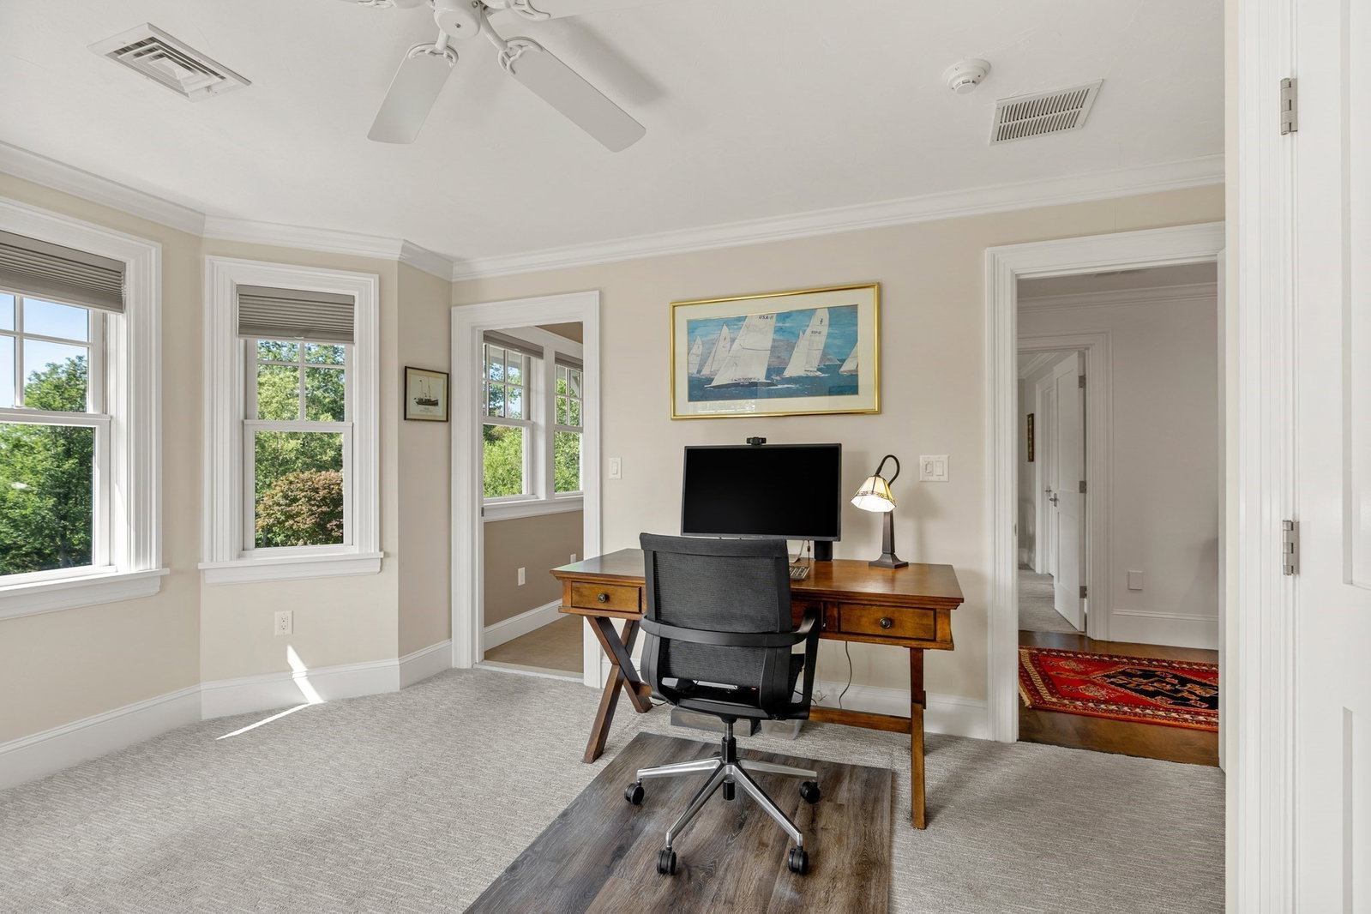
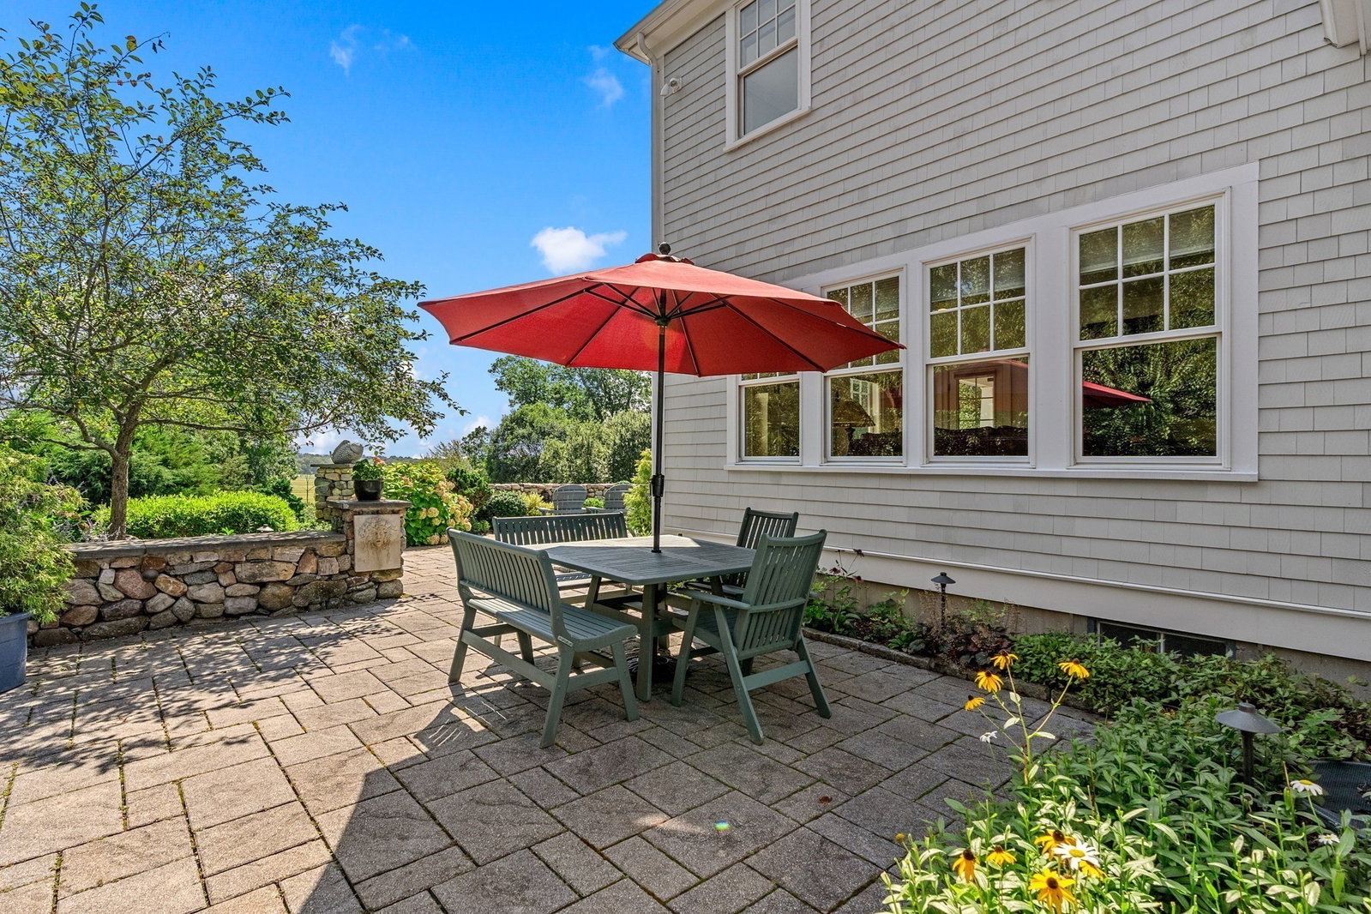
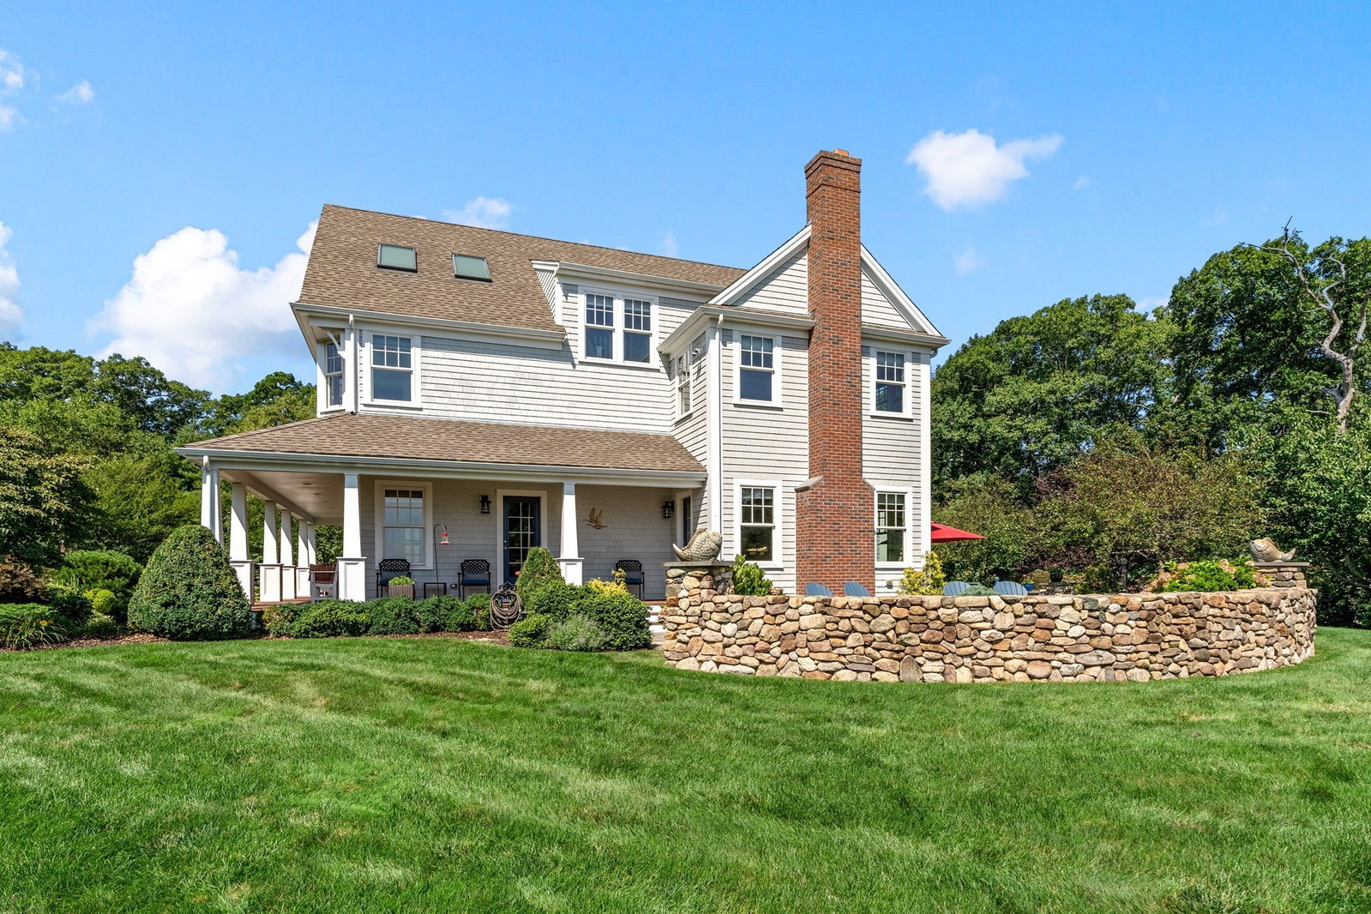
A rare offering in one of Scituate’s most coveted coastal settings, this exceptional custom New England shingle-style estate is privately sited on 4.09 beautifully manicured acres, 50 feet high, just moments from Minot Beach, North Scituate Village, Cohasset Harbor and Village. Views of Hatherly Country Club, the Gulf River and glimpses of the ocean create a captivating backdrop that beautifully complements the home’s coastal setting. Offering approximately 6,200 sq. ft. across four levels, the home showcases timeless architecture, exceptional craftsmanship and thoughtfully designed spaces for both everyday living and entertaining. The heart of the home is the gourmet kitchen, featuring custom cabinetry, a generous double thick granite center island and high-end Thermador appliances. An adjoining breakfast area opens to the outdoor patios, while the butler’s pantry with wet bar and wine refrigerator connects seamlessly to the elegant formal dining room. The inviting living room is anchored by a wood-burning fireplace with marble surround, while a private study, detailed millwork, coffered ceilings and a distinctive custom compass inlay in the foyer add architectural character throughout the main level. Upstairs, the serene primary suite offers a gas fireplace, sitting area, spacious custom walk-in closets and a spa-inspired bath with radiant heated floors, marble countertops, oversized tiled shower and air-jet tub. Three additional bedrooms are each ensuite, providing exceptional comfort, privacy & spacious closets. A dedicated second-floor laundry adds everyday convenience. The third floor expands the home's entertaining possibilities with a family room and theater setup featuring an Atmos surround sound and 4K projector. The approximately 1,300 sq. ft. partially finished lower level with LVT flooring provides additional flexible space for recreation, fitness or a playroom. Outdoors, mature professional landscaping creates a private retreat complemented by natural stone patios, fieldstone walls, a wraparound farmer’s porch, extensive landscape lighting and a newly repaved driveway. A heated three-car garage, high-efficiency systems, radiant heat, impact-resistant Marvin windows, irrigation with a separate well and numerous custom details complete this distinctive coastal property. An extraordinary combination of privacy, scale, craftsmanship and location — offering refined coastal living within easy reach of The Commuter Rail to Boston.
/u.realgeeks.media/southshorehomefinder1/35d654e012ae-Screen_Shot_2025_09_16_at_11.51.43_AM.png)
Additional Information
- Interior Features
- Coffered Ceiling(s), Lighting - Pendant, Vaulted Ceiling(s), Bathroom - Full, Bathroom - Tiled With Shower Stall, Countertops - Stone/Granite/Solid, Recessed Lighting, Closet/Cabinets - Custom Built, Study, Sitting Room, Bathroom, Media Room, Game Room, Central Vacuum, Sauna/Steam/Hot Tub, Wet Bar
- Exterior Features
- Porch, Deck - Composite, Patio, Rain Gutters, Professional Landscaping, Sprinkler System, Decorative Lighting, Stone Wall
- Taxes
- $29,364
- Property Description
- Shingle
- Zoning
- R
- Flooring
- Wood, Tile, Carpet, Flooring - Wood, Flooring - Stone/Ceramic Tile, Flooring - Wall to Wall Carpet, Flooring - Vinyl
- Appliances
- Range, Oven, Dishwasher, Trash Compactor, Microwave, Refrigerator, Washer, Dryer, Wine Refrigerator, Range Hood
- Heating
- Forced Air, Natural Gas, Hydro Air
- Air Conditioning
- Central Air
- Exterior Features
- Frame
- Foundation
- Concrete Perimeter
- Parking Features
- Attached, Heated Garage, Oversized, Off Street, Paved
- Garage Spaces
- 3
- Elementary School
- Hatherly
- Middle School
- Gates
- High School
- Scituate Hs
- View
- Scenic View(s)
Mortgage Calculator
The property listing data and information, or the Images, set forth herein were provided to MLS Property Information Network, Inc. from third party sources, including sellers, lessors, landlords and public records, and were compiled by MLS Property Information Network, Inc. The property listing data and information, and the Images, are for the personal, non commercial use of consumers having a good faith interest in purchasing, leasing or renting listed properties of the type displayed to them and may not be used for any purpose other than to identify prospective properties which such consumers may have a good faith interest in purchasing, leasing or renting. MLS Property Information Network, Inc. and its subscribers disclaim any and all representations and warranties as to the accuracy of the property listing data and information, or as to the accuracy of any of the Images, set forth herein.