35 Walnut St, Barnstable, MA 02601
- $625,000
- 4
- BD
- 1
- BA
- 1,373
- SqFt








Listing courtesy of Listing Agent: Scott Zaino from Listing Office: Keller Williams Realty.
- List Price
- $625,000
- Status
- NEW
- Days on Market
- 1
- MLS#
- 73569624
- Subtype
- Residential
- Style
- Cape
- Year Built
- 1938
- Bedrooms
- 4
- Bathrooms
- 1
- Full Baths
- 1
- Living Area
- 1,373
- Lot Size
- 6,098
- Acres
- 0.14
Property Description
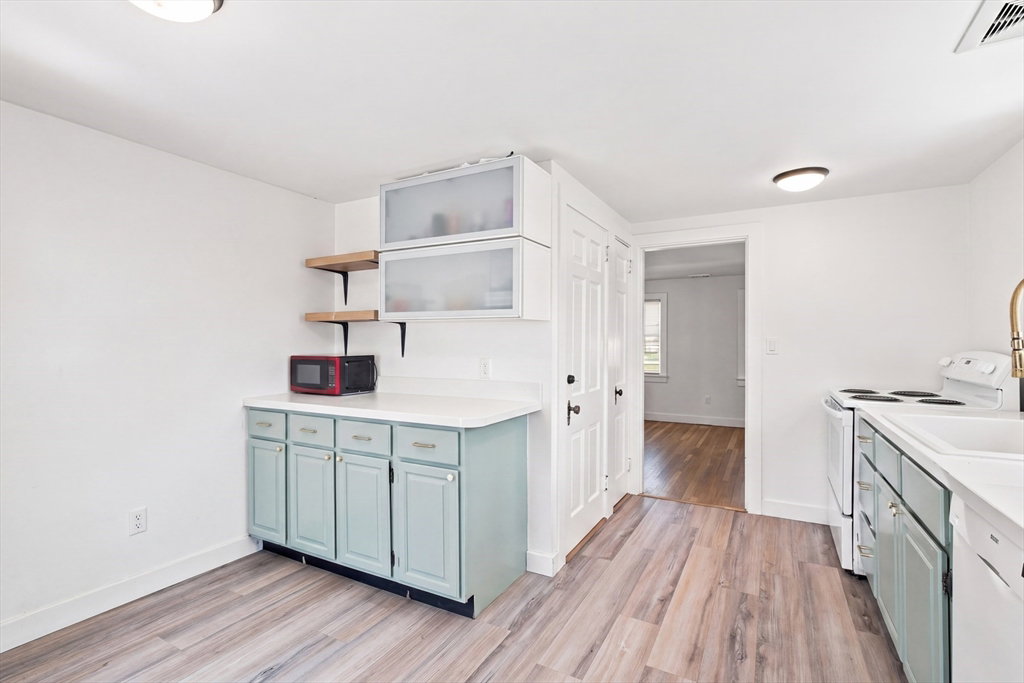
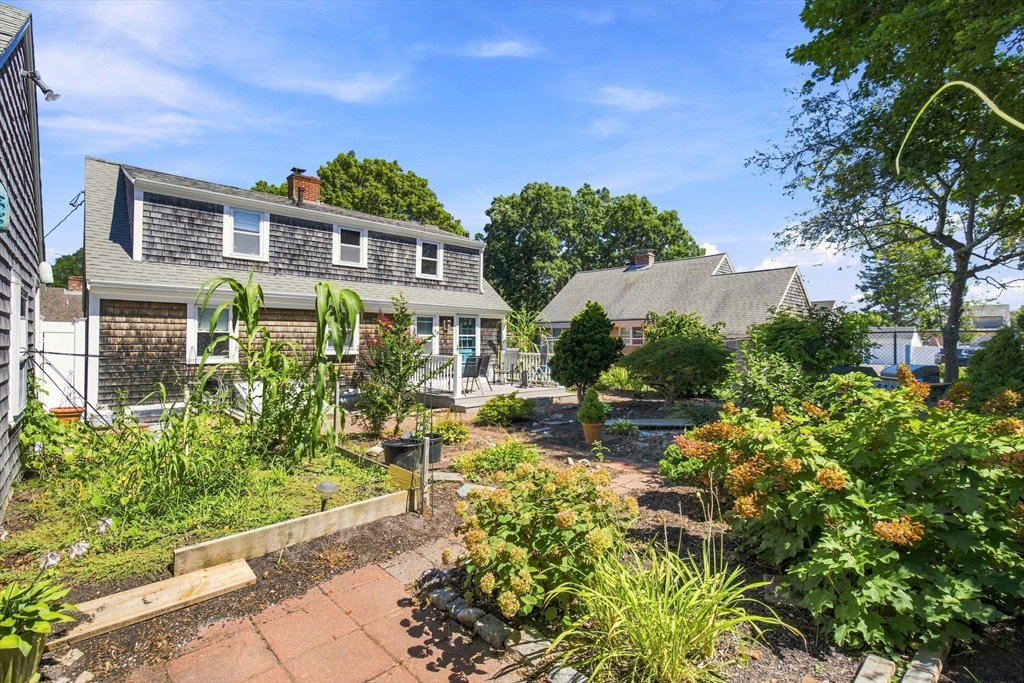
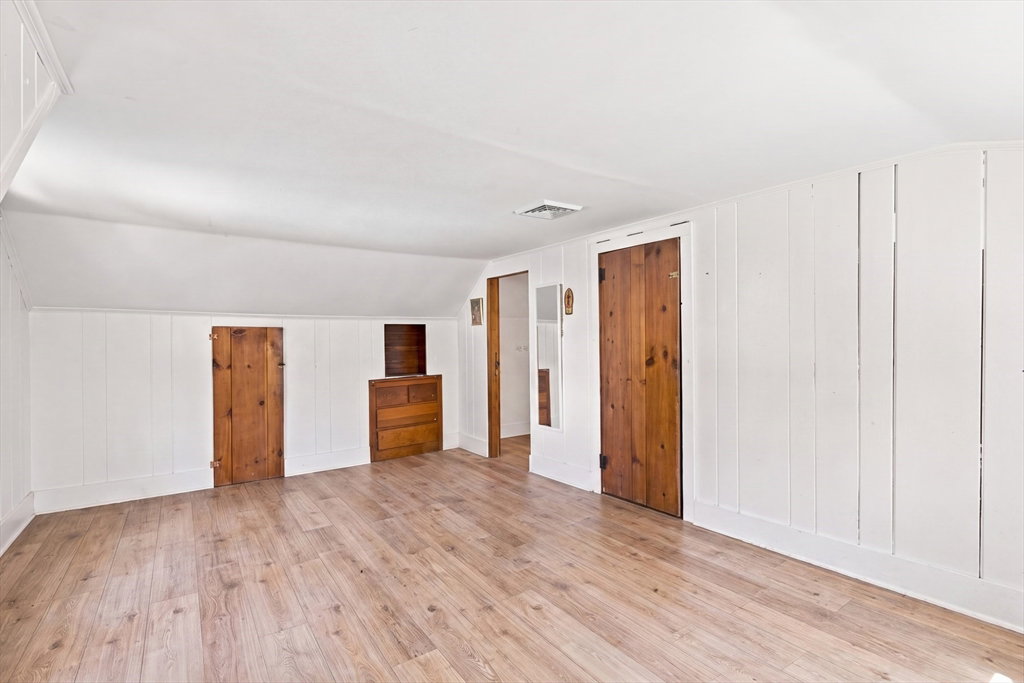
A LOT of home for the money in the heart of Hyannis! Welcome to 35 Walnut Street, where 4 bedrooms, TOWN SEWER, central A/C, a whole-house generator, garage, fenced private yard & an updated kitchen come together in one move-in-ready Cape. With 2 bedrooms on each level plus a 1st-floor full bath with laundry, the flexible layout works beautifully for year-round living, a Cape getaway or investment opportunity. Hardwood floors flow throughout, while the spacious living/dining area features a wood-burning fireplace. The refreshed kitchen offers quartz countertops, sleek cabinetry, farmhouse sink, updated faucet & lighting, with easy access to the deck, patio & fully fenced backyard~perfect for summer BBQs, pets, entertaining or relaxing in the Cape Cod sunshine. A full dry basement adds even more possibilities. Best of all, you're minutes from beaches, golf, Main Street Hyannis, Cape Cod Hospital, shopping, restaurants & ferries to Nantucket and Martha's Vineyard. So much house, so many possibilities & an exceptional opportunity to own on Cape Cod! Photos have been digitally cleared of occupants' belongings & virtually staged; the home is occupied and will appear different in person.
/u.realgeeks.media/southshorehomefinder1/35d654e012ae-Screen_Shot_2025_09_16_at_11.51.43_AM.png)
Additional Information
- Exterior Features
- Deck, Fenced Yard
- Taxes
- $3,123
- Property Description
- Cape
- Zoning
- RB
- Flooring
- Hardwood
- Appliances
- Electric Water Heater, Range, Dishwasher, Refrigerator, Washer, Dryer
- Heating
- Radiant, Oil
- Air Conditioning
- Central Air
- Exterior Features
- Frame
- Foundation
- Block
- Parking Features
- Detached, Driveway, Paved
- Garage Spaces
- 1
Mortgage Calculator
The property listing data and information, or the Images, set forth herein were provided to MLS Property Information Network, Inc. from third party sources, including sellers, lessors, landlords and public records, and were compiled by MLS Property Information Network, Inc. The property listing data and information, and the Images, are for the personal, non commercial use of consumers having a good faith interest in purchasing, leasing or renting listed properties of the type displayed to them and may not be used for any purpose other than to identify prospective properties which such consumers may have a good faith interest in purchasing, leasing or renting. MLS Property Information Network, Inc. and its subscribers disclaim any and all representations and warranties as to the accuracy of the property listing data and information, or as to the accuracy of any of the Images, set forth herein.