186 Stoney Cove Lane, Barnstable, MA 02630
- $5,995,000
- 6
- BD
- 8
- BA
- 7,686
- SqFt






Listing courtesy of Listing Agent: Paul E. Grover from Listing Office: .
- List Price
- $5,995,000
- Status
- NEW
- Days on Market
- 1
- MLS#
- 73569689
- Subtype
- Residential
- Style
- Colonial, Shingle
- Year Built
- 1976
- Bedrooms
- 6
- Bathrooms
- 8
- Full Baths
- 6
- Half Baths
- 2
- Living Area
- 7,686
- Lot Size
- 65,340
- Acres
- 1.50
- MLS Area Major
- Cummaquid
Property Description
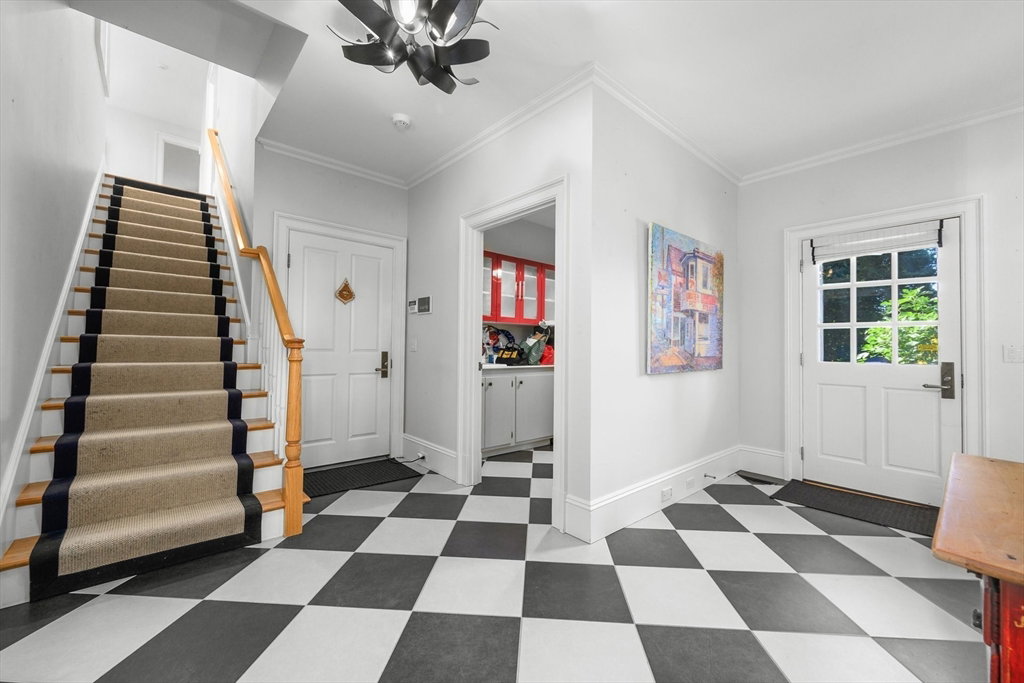
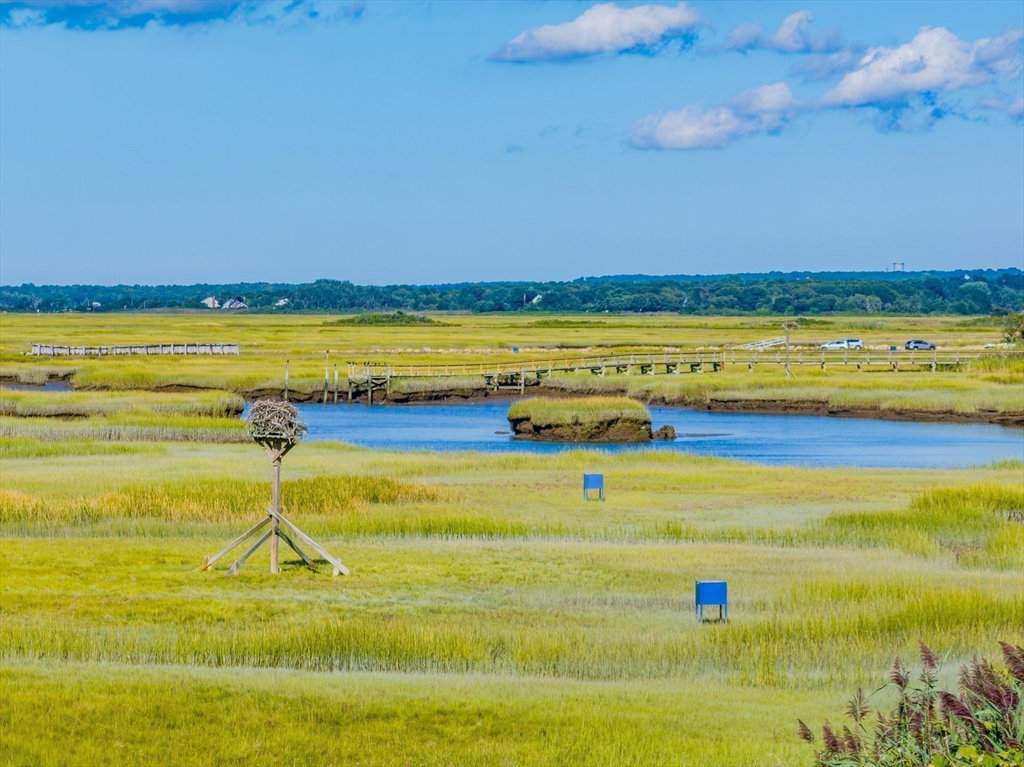
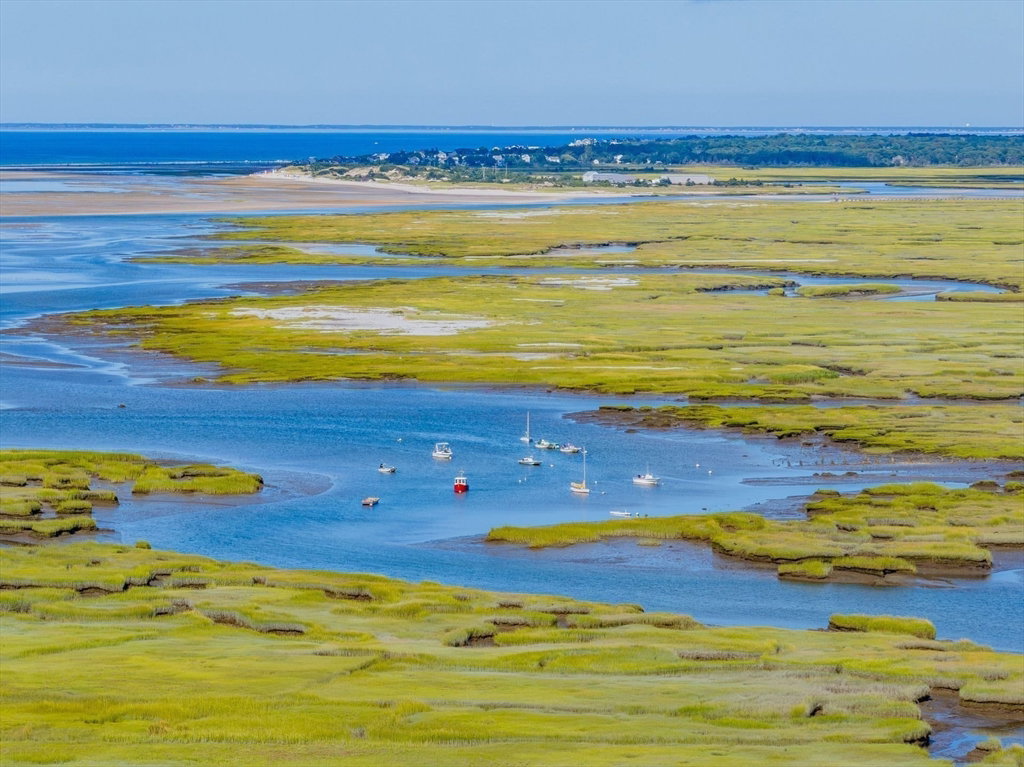
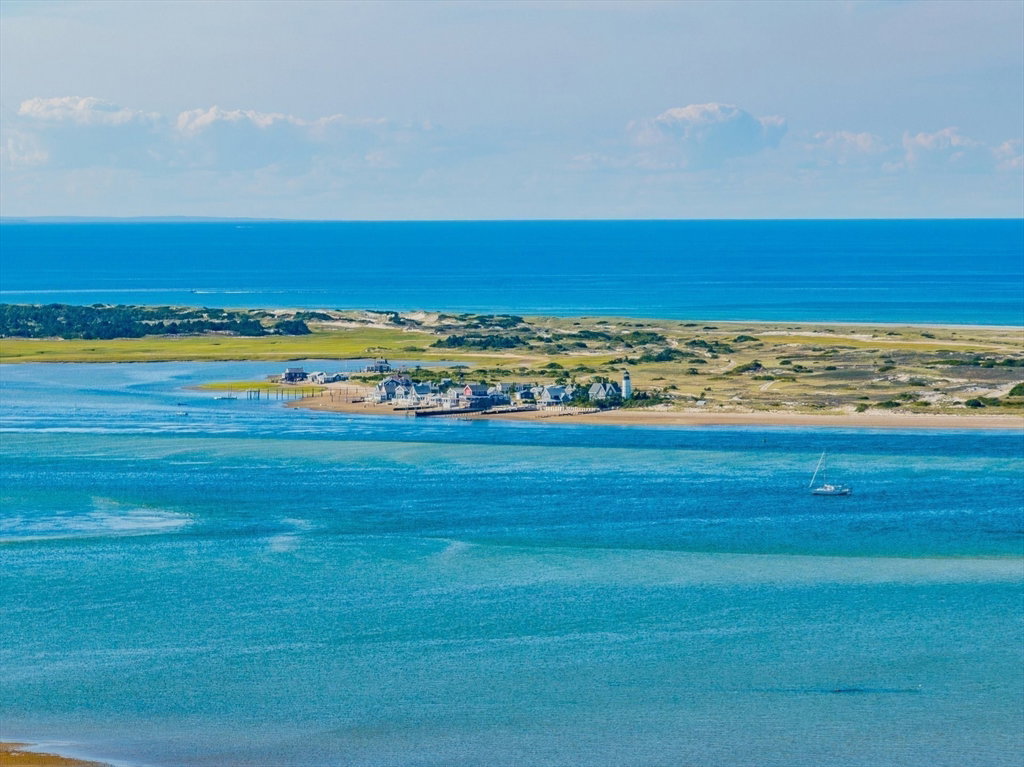
Tucked away in the quintessential village of Cummaquid, this extraordinary coastal estate presents a rare fusion of classic New England architecture, fine interior craftsmanship, and sweeping natural beauty. The property enjoys total privacy and directly borders the pristine tide flats and walking trails of the Mass Audubon Long Pasture Wildlife Sanctuary. Sweeping views stretch endlessly across lush salt marshes toward Barnstable Harbor, osprey nesting platforms, and the distant dunes of Sandy Neck, offering a living landscape that changes dramatically with the light and seasons. A sense of arrival unfolds at the gated entrance, where double wooden gates set between stone pillars open to a winding drive and motor court. Classic shingles, coastal periwinkle blue shutters, and an attached four-bay garage establish an immediate sense of refined luxury. An expansive stone terrace caters to outdoor living with a built-in barbecue, fire pit, and a shaded pergola for outdoor dining. A rolling lawn gives way to the heated swimming pool and cabana, where days can be spent in a resort-like setting amidst breathtaking water views. Inside, light-flooded spaces with vaulted ceilings and walls of windows invite the surrounding natural landscape into every room. The dramatic main living area showcases wide-plank wood floors, a wall of windows facing the scenic water views, custom cobalt blue media cabinetry, and an artisan compass rose wood floor inlay. Adjacent to the formal dining room, the chef's kitchen boasts stone countertops, a spacious island, and an integrated coffee station. A first-floor primary suite serves as a tranquil private retreat, featuring a fireplace and private French doors to the grounds. It is paired with a showroom-quality walk-in dressing room with an expansive center island and glass-front wardrobe. Well-appointed bedroom suites offer refined accommodations for family and guests throughout the home. Combining absolute privacy, exceptional resort amenities, and an unbeatable setting in historic Cummaquid, this home captures the essence of classic Cape Cod living.
/u.realgeeks.media/southshorehomefinder1/35d654e012ae-Screen_Shot_2025_09_16_at_11.51.43_AM.png)
Additional Information
- Exterior Features
- Patio, Pool - Inground Heated, Cabana, Professional Landscaping, Sprinkler System, Garden, Outdoor Shower
- Taxes
- $57,500
- Property Description
- Colonial, Shingle
- Zoning
- RF-1
- Flooring
- Wood, Tile, Carpet
- Appliances
- Water Heater
- Heating
- Forced Air
- Air Conditioning
- Central Air
- Foundation
- Concrete Perimeter, Block
- Pool
- Yes
- Parking Features
- Attached, Garage Door Opener, Off Street, Paved
- Garage Spaces
- 3
- View
- Scenic View(s)
Mortgage Calculator
The property listing data and information, or the Images, set forth herein were provided to MLS Property Information Network, Inc. from third party sources, including sellers, lessors, landlords and public records, and were compiled by MLS Property Information Network, Inc. The property listing data and information, and the Images, are for the personal, non commercial use of consumers having a good faith interest in purchasing, leasing or renting listed properties of the type displayed to them and may not be used for any purpose other than to identify prospective properties which such consumers may have a good faith interest in purchasing, leasing or renting. MLS Property Information Network, Inc. and its subscribers disclaim any and all representations and warranties as to the accuracy of the property listing data and information, or as to the accuracy of any of the Images, set forth herein.