829 Lagrange St Unit 4, Boston, MA 02132
- $615,000
- 2
- BD
- 2
- BA
- 1,145
- SqFt




Listing courtesy of Listing Agent: Chuck Silverston Team from Listing Office: Gibson Sotheby's International Realty.
- List Price
- $615,000
- Status
- NEW
- Days on Market
- 3
- MLS#
- 73569737
- Subtype
- Residential
- Year Built
- 2010
- Bedrooms
- 2
- Bathrooms
- 2
- Full Baths
- 1
- Half Baths
- 1
- Living Area
- 1,145
- Lot Size
- 1,145
- Acres
- 0.03
- Building Name
- 829 Lagrange St. Condominium
- MLS Area Major
- West Roxbury's Chestnut Hill
Property Description
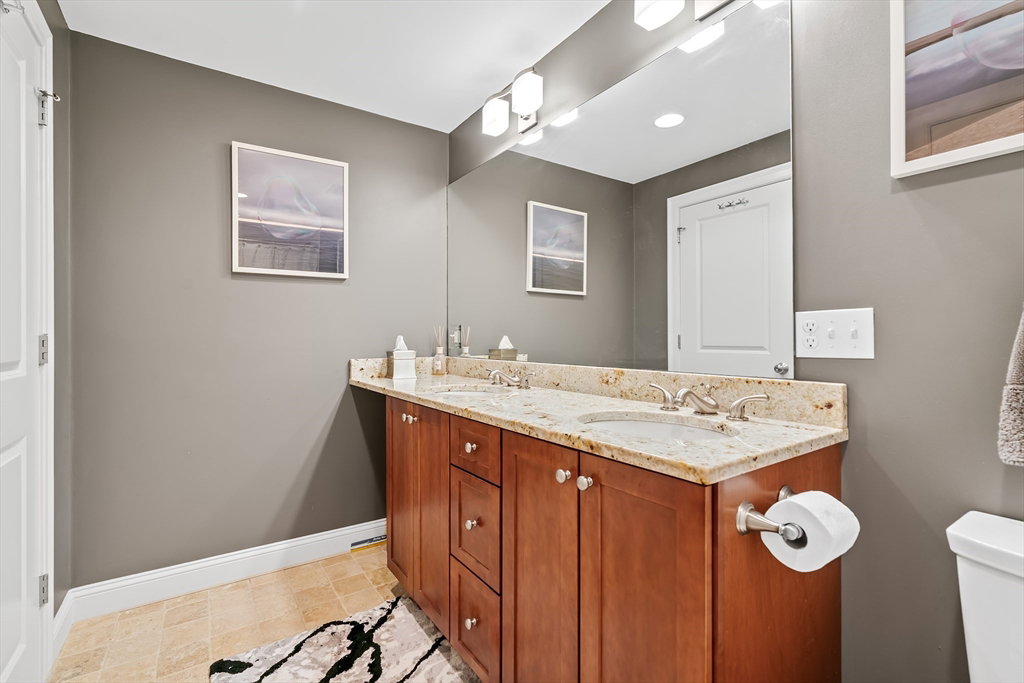
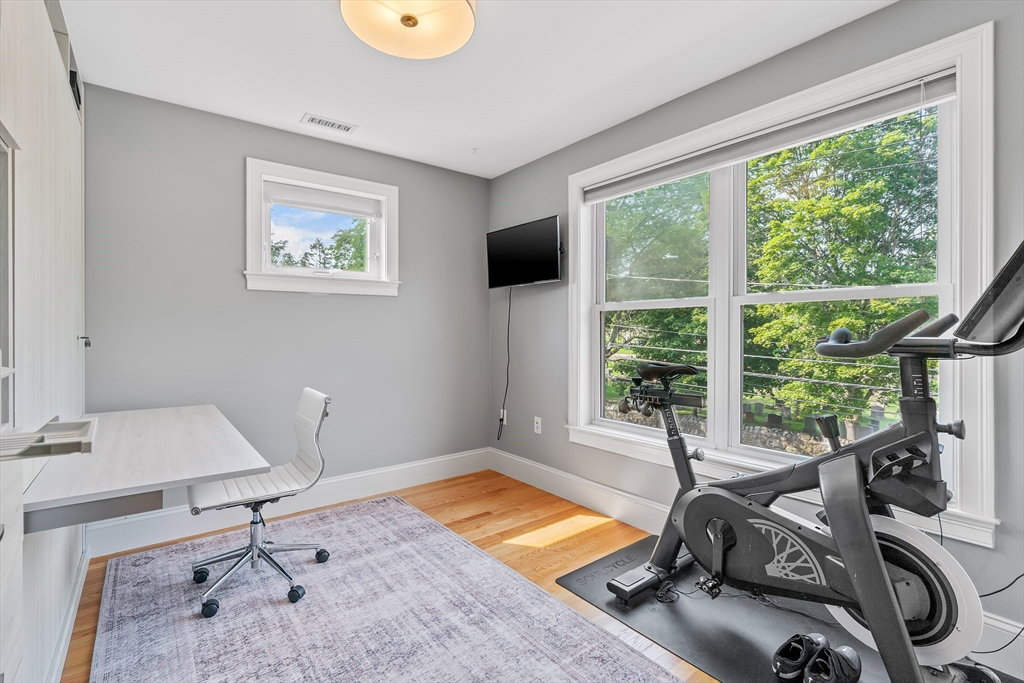
Welcome home to everything you've been looking but didn't know you were missing! This 3-level 2010 new construction 2 bed/1.5 bath townhouse in desirable West Roxbury is the best of urban & suburban living. The first floor features the primary bedroom w/spacious walk-in closet, tray ceiling & the 2nd bed/office offers a custom built in dresser & desk providing multiple living space options. The 2nd floor features the heart of the home & a spectacular chef's kitchen w/custom one-of-a-kind kitchen island w/quartz counters, cabinet storage, stainless steel appliances, gas cooking & more. Open to the living room w/ gas fireplace, this level is open, bright, spacious & an entertainer's delight. With in-unit laundry, central vacuum, 2 off-street (tandem) parking spots, great commuter options, proximity to Newton/West Roxbury shops, dining, markets, nature, this home & location can't be beat.
/u.realgeeks.media/southshorehomefinder1/35d654e012ae-Screen_Shot_2025_09_16_at_11.51.43_AM.png)
Additional Information
- Interior Features
- Central Vacuum
- Exterior Features
- Deck - Roof + Access Rights
- Taxes
- $7,779
- HOA Fee
- $423
- Building Name
- 829 Lagrange St. Condominium
- Zoning
- CD
- Flooring
- Wood, Tile
- Appliances
- Range, Dishwasher, Disposal, Microwave, Refrigerator, Freezer, Washer, Dryer, Vacuum System
- Heating
- Forced Air, Natural Gas
- Air Conditioning
- Central Air
- Exterior Features
- Frame
- Stories
- 3
- Parking Features
- Off Street, Tandem, Paved
- Elementary School
- Bps
- Middle School
- Bps
- High School
- Bps
Mortgage Calculator
The property listing data and information, or the Images, set forth herein were provided to MLS Property Information Network, Inc. from third party sources, including sellers, lessors, landlords and public records, and were compiled by MLS Property Information Network, Inc. The property listing data and information, and the Images, are for the personal, non commercial use of consumers having a good faith interest in purchasing, leasing or renting listed properties of the type displayed to them and may not be used for any purpose other than to identify prospective properties which such consumers may have a good faith interest in purchasing, leasing or renting. MLS Property Information Network, Inc. and its subscribers disclaim any and all representations and warranties as to the accuracy of the property listing data and information, or as to the accuracy of any of the Images, set forth herein.