72 True St, Revere, MA 02151
- $949,000
- 3
- BD
- 2
- BA
- 2,398
- SqFt








Listing courtesy of Listing Agent: Gloria Royal from Listing Office: StartPoint Realty.
- List Price
- $949,000
- Status
- NEW
- Days on Market
- 0
- MLS#
- 73570303
- Subtype
- Residential
- Style
- Raised Ranch
- Year Built
- 1964
- Bedrooms
- 3
- Bathrooms
- 2
- Full Baths
- 2
- Living Area
- 2,398
- Lot Size
- 6,983
- Acres
- 0.16
Property Description
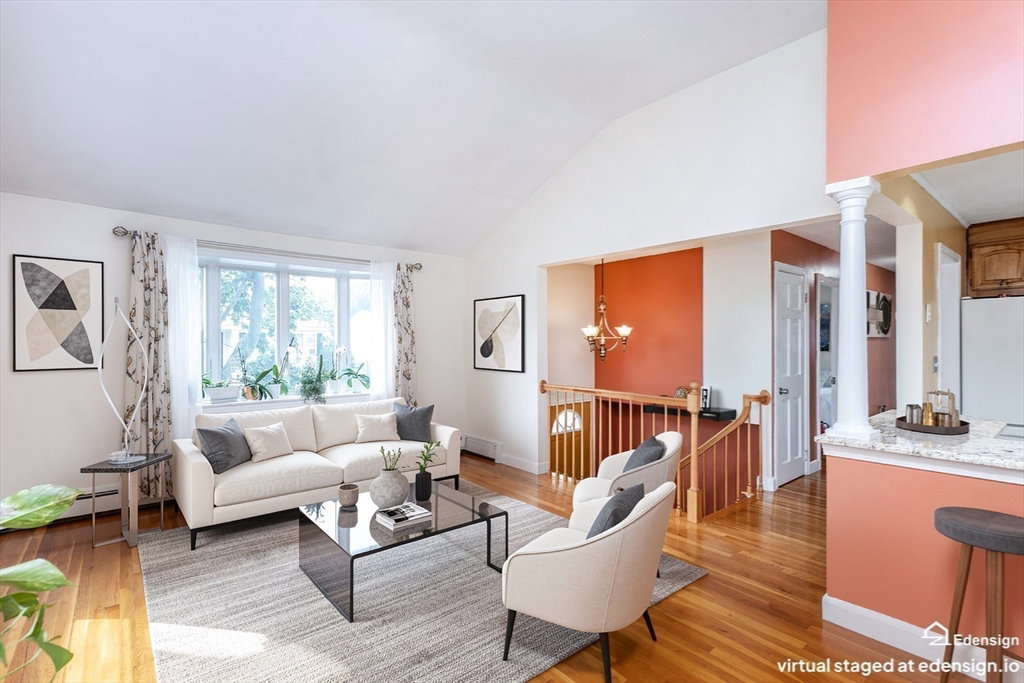
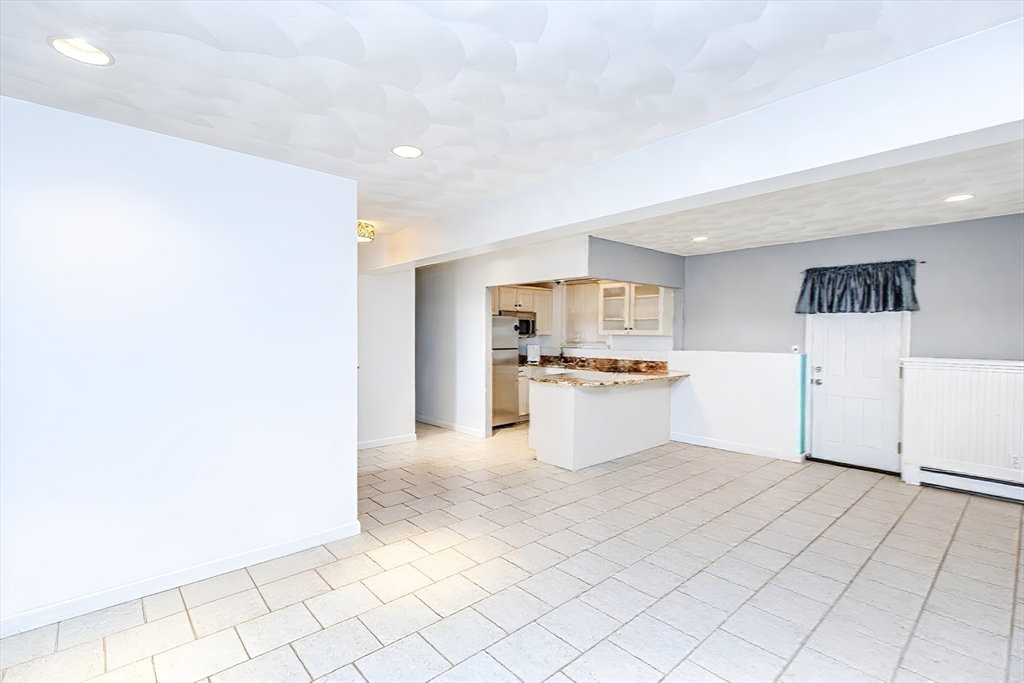
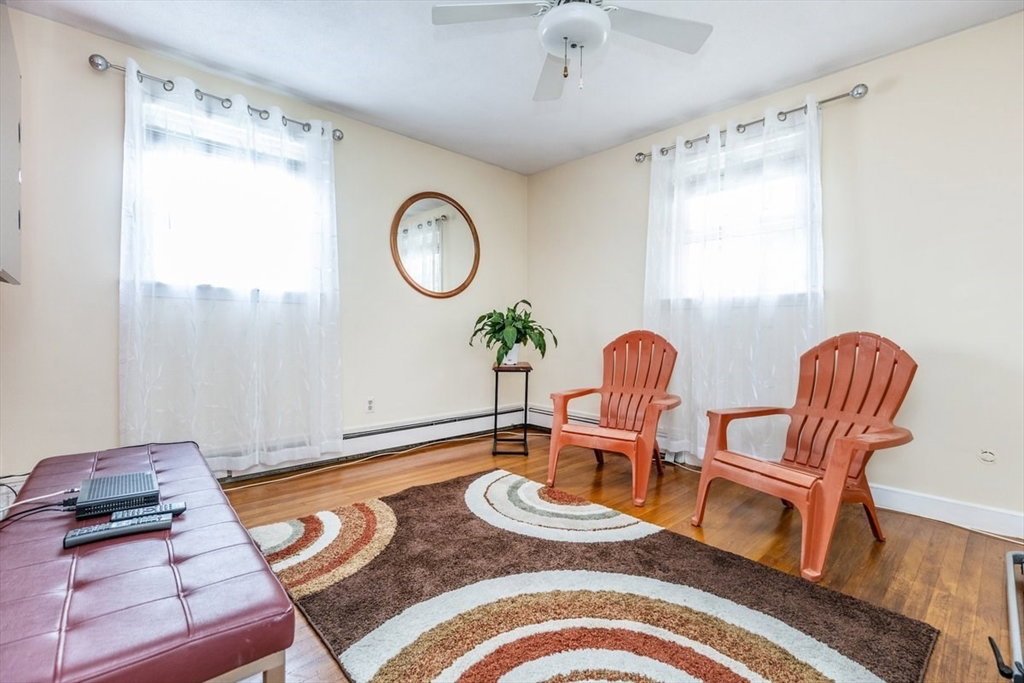
Beautifully maintained and thoughtfully updated, this Revere home offers a perfect blend of style, space, and everyday comfort. The main level features 3 bedrooms, 1 full bath, hardwood floors, high ceilings, and an inviting open-concept layout connecting the updated kitchen, living, and dining areas. The kitchen features granite countertops, tile flooring, and a breakfast bar.Just off the kitchen and dining area, the bright sunroom with an electric fireplace adds a warm and comfortable extension of the main living space and opens to a spacious renovated deck with a remote-controlled motorized retractable awning. From the deck, enjoy views of the landscaped backyard and garden below—an ideal setting for relaxing or entertaining. The finished lower level provides valuable additional living space, a second full bath, and a convenient laundry area. Additional highlights include a one-car garage, ample off-street parking on both sides of the home, an updated heating system, roof, and siding.Move-in ready and filled with thoughtful updates, this home offers exceptional indoor and outdoor living in Revere.
/u.realgeeks.media/southshorehomefinder1/35d654e012ae-Screen_Shot_2025_09_16_at_11.51.43_AM.png)
Additional Information
- Exterior Features
- Porch - Screened, Deck, Covered Patio/Deck, Storage, Professional Landscaping, Fenced Yard, Garden
- Taxes
- $7,608
- Property Description
- Raised Ranch
- Zoning
- RB
- Flooring
- Wood
- Appliances
- Gas Water Heater, Range, Dishwasher, Microwave, Refrigerator, Washer, Dryer
- Heating
- Baseboard, Natural Gas
- Air Conditioning
- Window Unit(s), Wall Unit(s)
- Exterior Features
- Frame
- Foundation
- Concrete Perimeter
- Parking Features
- Attached, Under, Paved Drive, Paved
- Garage Spaces
- 1
Mortgage Calculator
The property listing data and information, or the Images, set forth herein were provided to MLS Property Information Network, Inc. from third party sources, including sellers, lessors, landlords and public records, and were compiled by MLS Property Information Network, Inc. The property listing data and information, and the Images, are for the personal, non commercial use of consumers having a good faith interest in purchasing, leasing or renting listed properties of the type displayed to them and may not be used for any purpose other than to identify prospective properties which such consumers may have a good faith interest in purchasing, leasing or renting. MLS Property Information Network, Inc. and its subscribers disclaim any and all representations and warranties as to the accuracy of the property listing data and information, or as to the accuracy of any of the Images, set forth herein.