17 Chesham Road, Brookline, MA 02445
- $3,599,000
- 6
- BD
- 6
- BA
- 5,487
- SqFt








Listing courtesy of Listing Agent: Bell | Whitman Group from Listing Office: Compass.
- List Price
- $3,599,000
- Status
- ACTIVE
- Days on Market
- 11
- MLS#
- 73570431
- Subtype
- Residential
- Style
- Craftsman
- Year Built
- 1900
- Bedrooms
- 6
- Bathrooms
- 6
- Full Baths
- 5
- Half Baths
- 1
- Living Area
- 5,487
- Lot Size
- 11,250
- Acres
- 0.26
Property Description
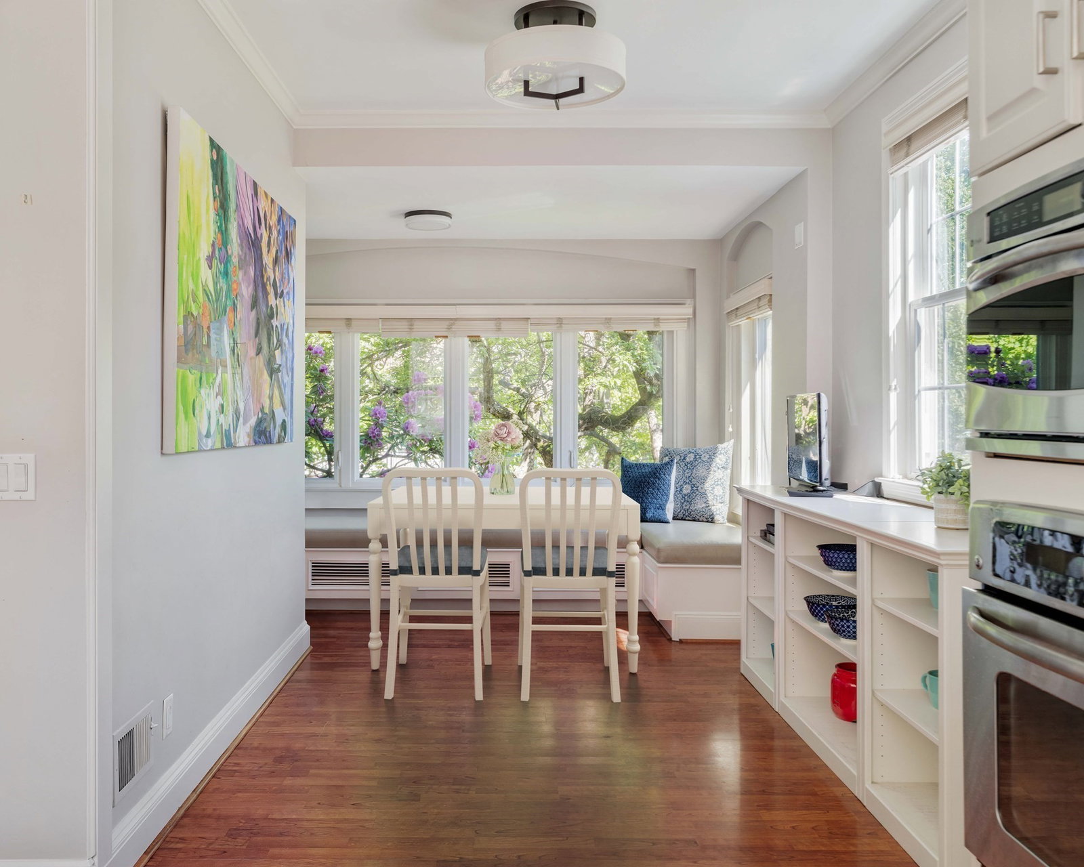
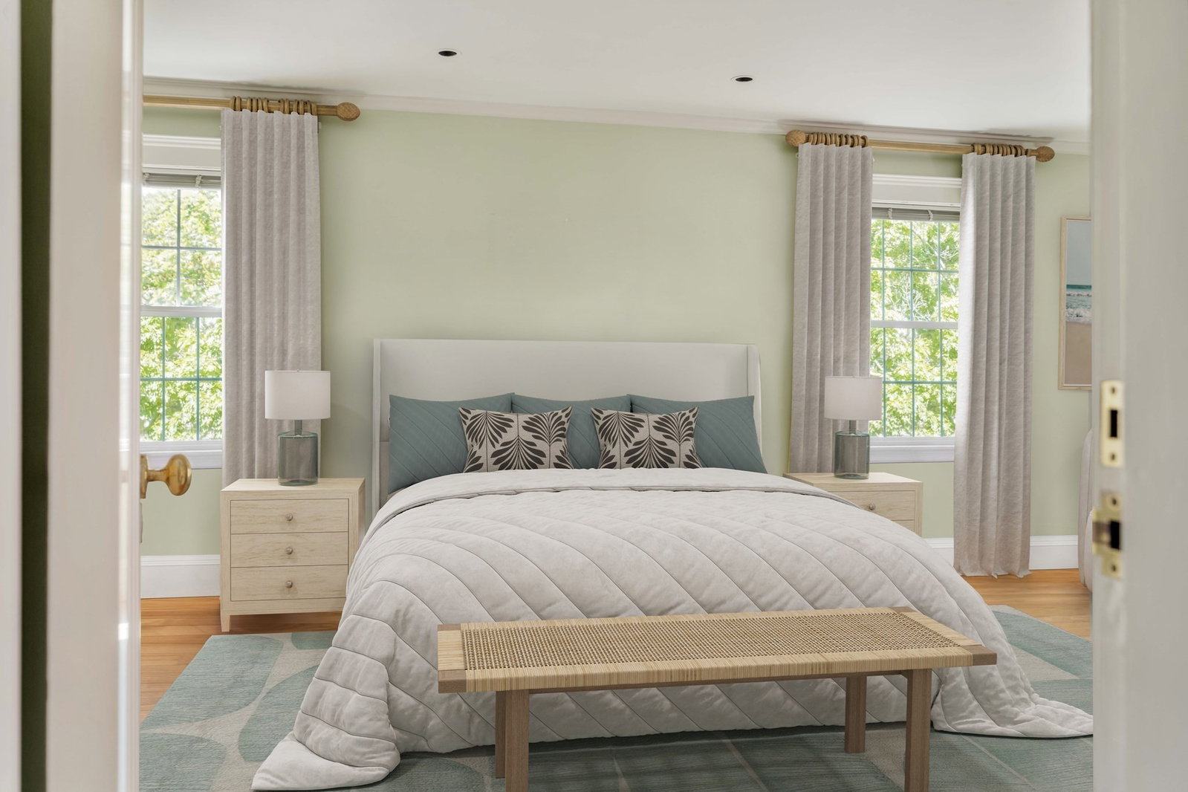
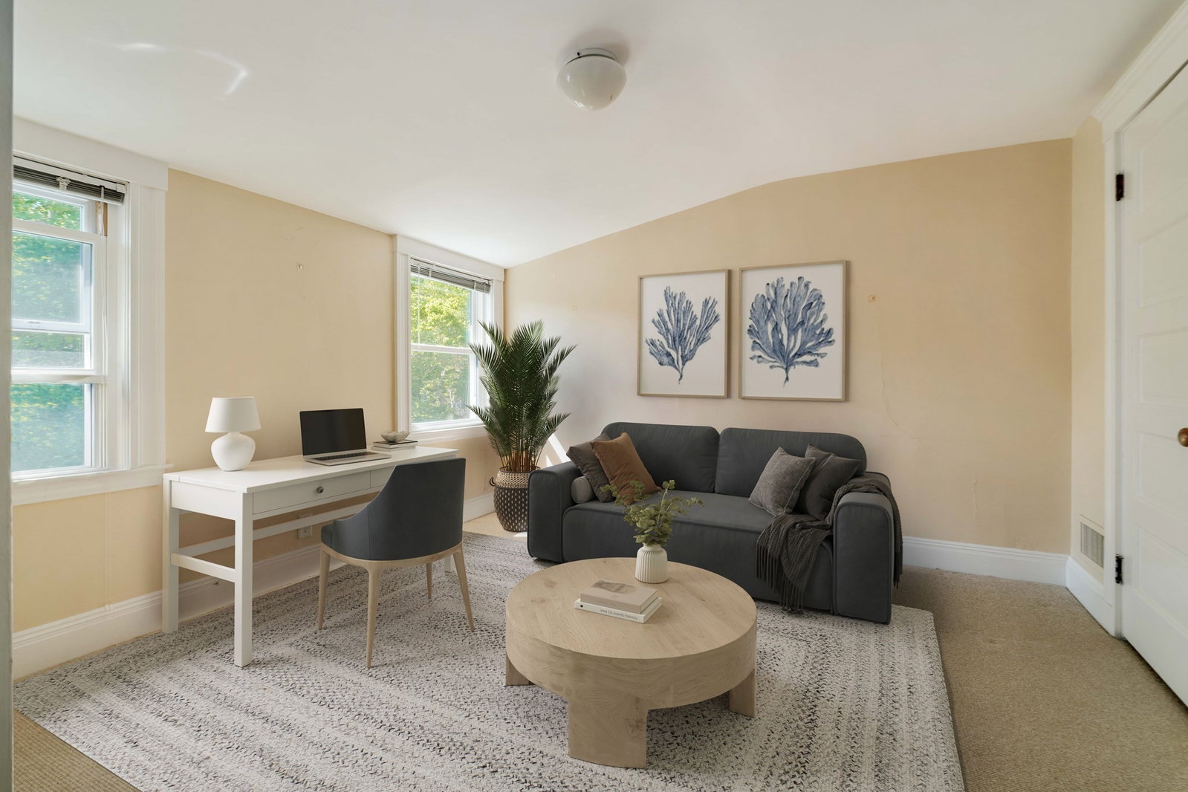
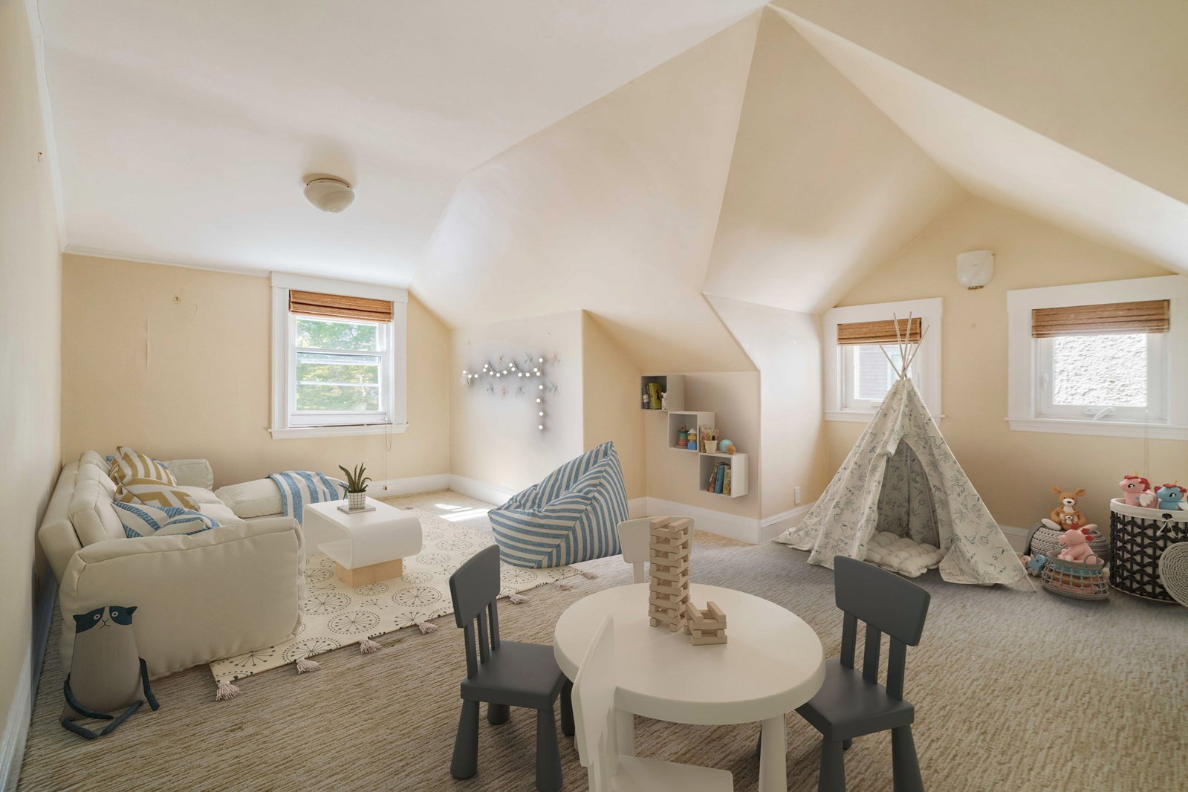
This stunning Fisher Hill home is surrounded by spectacular gardens and offers over 5,400 square feet of living space. Featuring 6 bedrooms, 5 full baths, and 1 half bath, the home welcomes you with a expansive foyer and curved staircase. The warm and inviting living room boasts floor-to-ceiling windows, a fireplace, and French doors opening to the loggia. The dining room features a fireplace and bowed window overlooking the gardens. An expansive eat-in kitchen includes a center island and upholstered seating area. A bookshelf lined family room and half bath complete the first floor.Upstairs, the grand primary suite offers a walk-in closet, en-suite bath, and shared balcony with the second bedroom. There is a second bedroom on this floor that also includes an en-suite bath and the additional additional bedrooms share a faull bath. The third floor provides extra bedrooms and ideal home office space plus there is a full bath on this floor. The third floor also offers a large walk-in closet that is perfect for additional storage..Additional highlights include a finished basement with exercise room, office, and full bath, plus a two-car garage and beautifully landscaped yard and stone patio. Ideally located for easy access to Washington Square and the C and D line of the T. Convenient to the Runkle Elementary School, Whole Foods, Trader Joes and the shops and restaurants of Coolidge Corner.
/u.realgeeks.media/southshorehomefinder1/35d654e012ae-Screen_Shot_2025_09_16_at_11.51.43_AM.png)
Additional Information
- Interior Features
- Bathroom - Half, Closet, Entrance Foyer, Bathroom, Bedroom, Play Room
- Exterior Features
- Patio, Covered Patio/Deck
- Taxes
- $36,770
- Property Description
- Craftsman
- Zoning
- Res
- Flooring
- Wood, Tile, Carpet, Flooring - Wall to Wall Carpet, Laminate
- Appliances
- Gas Water Heater, Oven, Disposal, Range, Refrigerator, Washer, Dryer
- Heating
- Central, Forced Air, Natural Gas
- Air Conditioning
- Window Unit(s), Ductless
- Exterior Features
- Frame
- Foundation
- Stone
- Parking Features
- Detached, Garage Door Opener, Paved Drive, Off Street
- Garage Spaces
- 2
- Elementary School
- Runkle
- High School
- Bhs
Mortgage Calculator
The property listing data and information, or the Images, set forth herein were provided to MLS Property Information Network, Inc. from third party sources, including sellers, lessors, landlords and public records, and were compiled by MLS Property Information Network, Inc. The property listing data and information, and the Images, are for the personal, non commercial use of consumers having a good faith interest in purchasing, leasing or renting listed properties of the type displayed to them and may not be used for any purpose other than to identify prospective properties which such consumers may have a good faith interest in purchasing, leasing or renting. MLS Property Information Network, Inc. and its subscribers disclaim any and all representations and warranties as to the accuracy of the property listing data and information, or as to the accuracy of any of the Images, set forth herein.