5 Luigi Ave, Bourne, MA 02562
- $799,900
- 4
- BD
- 3
- BA
- 2,309
- SqFt









Listing courtesy of Listing Agent: Sharon Lucido from Listing Office: Lucido Real Estate, LLC.
- List Price
- $799,900
- Status
- NEW
- Days on Market
- 0
- MLS#
- 73570810
- Subtype
- Residential
- Style
- Contemporary, Ranch
- Year Built
- 1999
- Bedrooms
- 4
- Bathrooms
- 3
- Full Baths
- 3
- Living Area
- 2,309
- Lot Size
- 23,610
- Acres
- 0.54
- MLS Area Major
- Sagamore Beach
Property Description
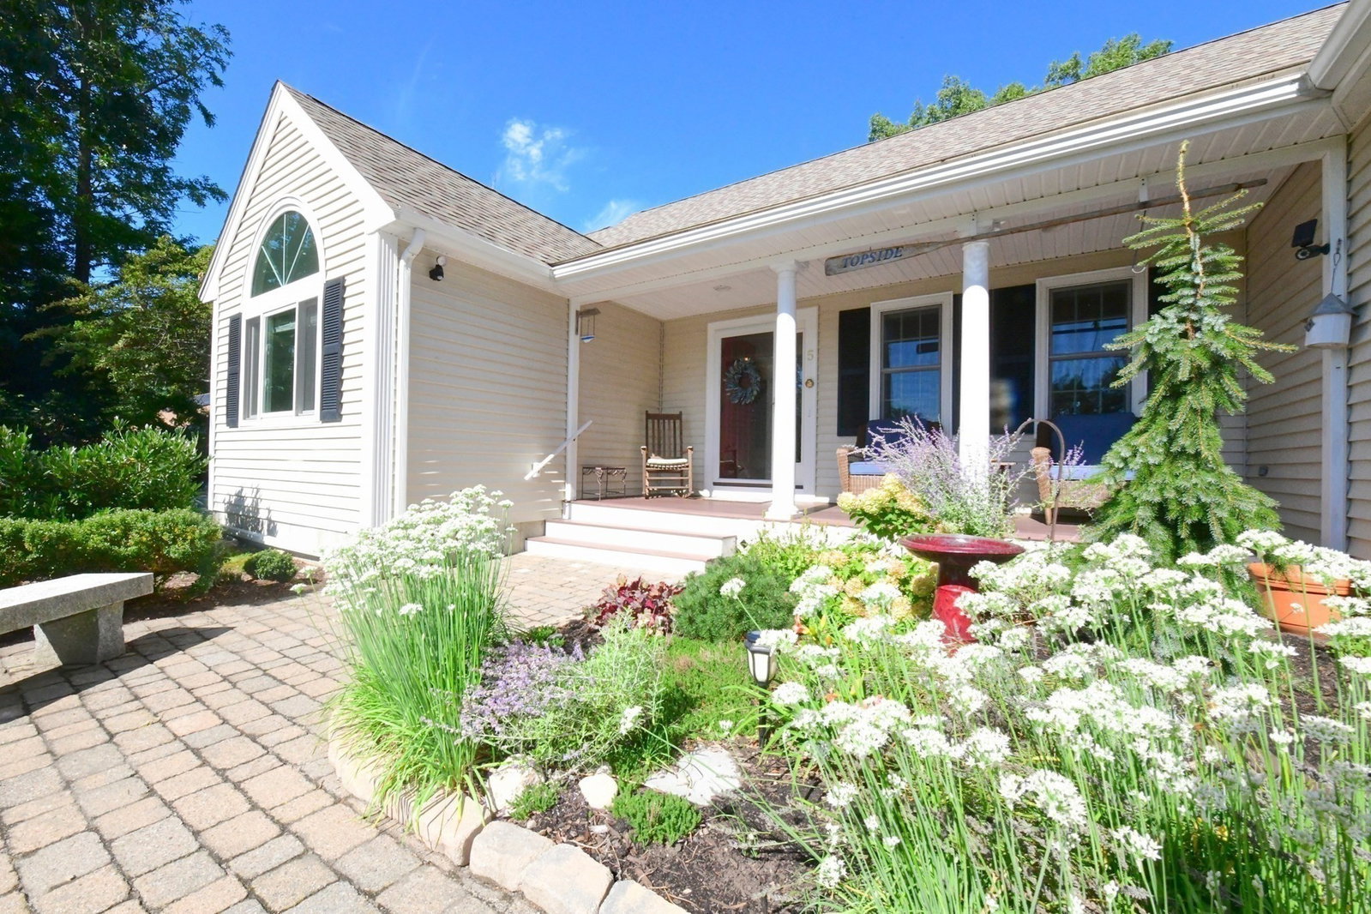
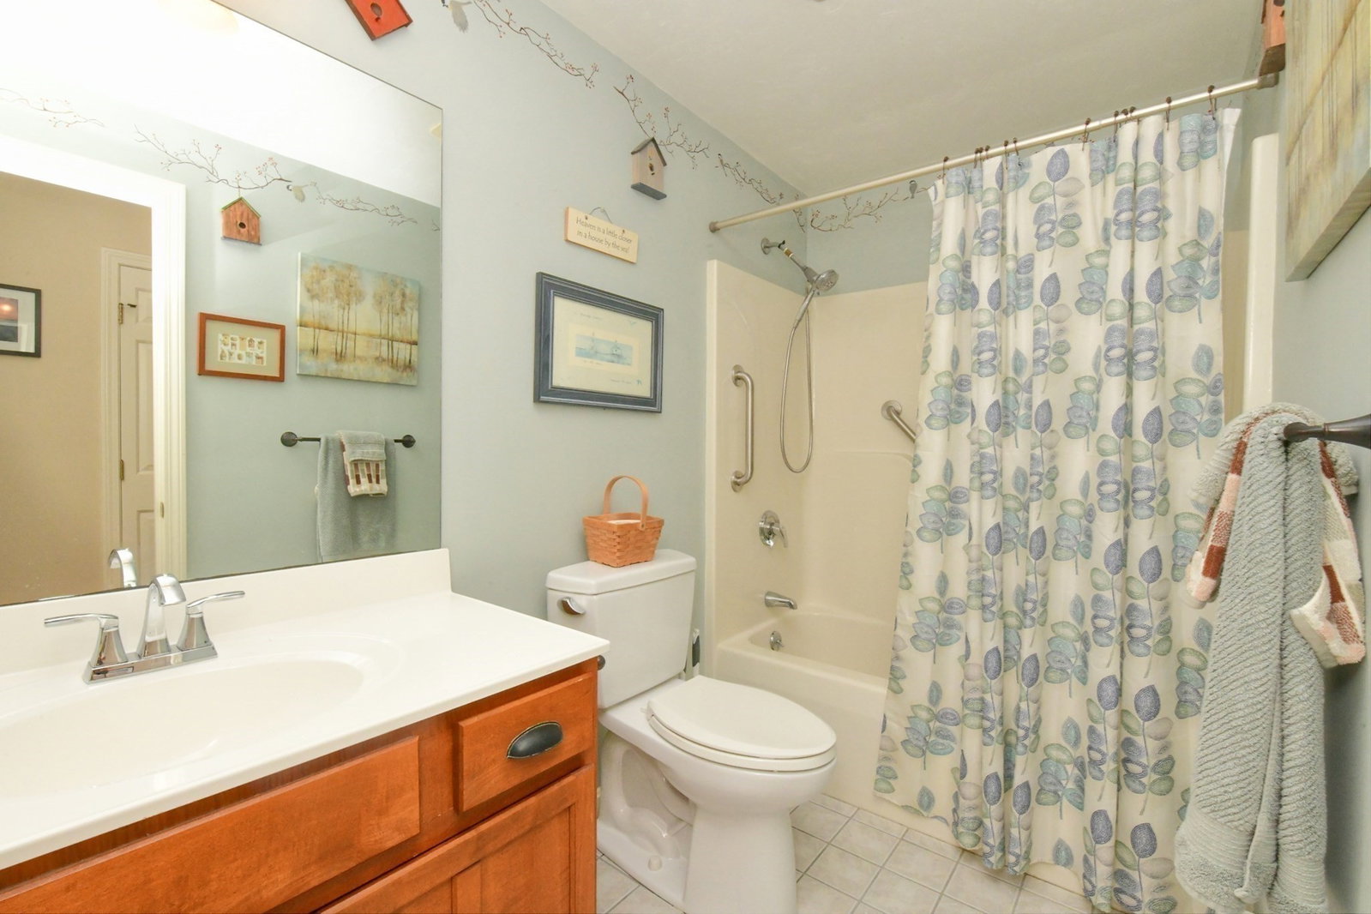
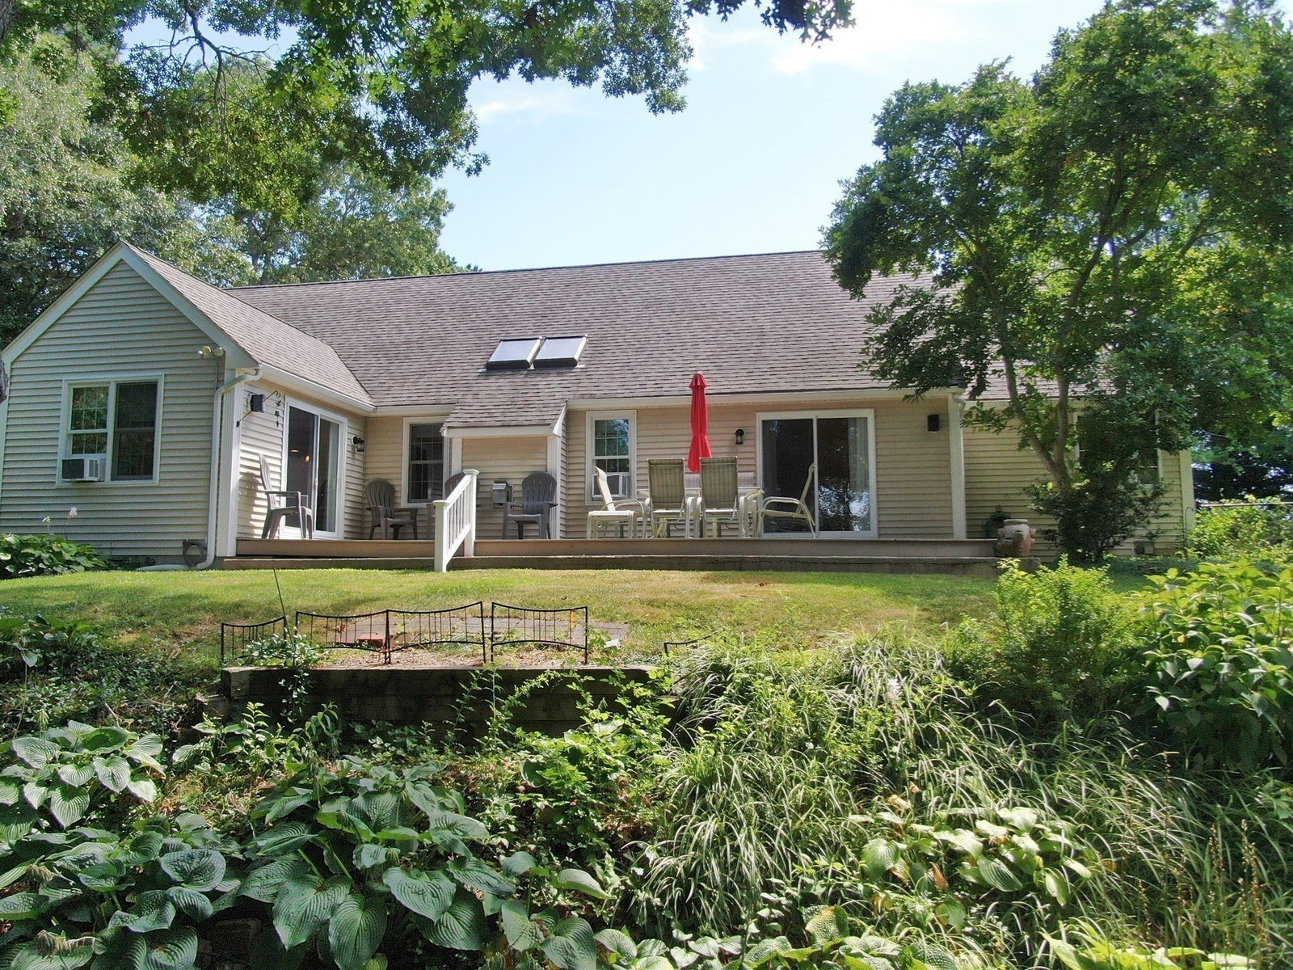
Your Cape Cod lifestyle starts here! This spacious 4-bedroom, 3-bath Contemporary Ranch offers 2,309 sq. ft. of comfortable, versatile living on approximately 0.54 acres in desirable Sagamore Beach. The open-concept main level features hardwood floors, cathedral ceilings, skylights, a gas fireplace, and a welcoming kitchen with stone counters, island, pantry, and newer appliances—ideal for everyday living and entertaining. The primary suite offers a full bath, walk-in closet, and deck access, while the additional bedrooms and full baths provide flexibility for family, guests, or a home office. Need more space? There's also a bonus bedroom area above the garage with a full bath and walk-in attic access. Enjoy the fenced yard, deck, covered outdoor space, garden area, fire pit, storage shed and natural gas connection to enjoy grilling outside. A 2-car attached garage, paved parking, large bright full basement - makes a great workshop with ample shelving/storage. A backup generator for added valuable and convenience. Just minutes from the Cape Cod Canal, Sagamore Beach, Scusset Beach, highway access, bike paths, and conservation areas. A wonderful opportunity to enjoy space, comfort, and easy access to all the Cape has to offer! Don't want to fight bridge traffic, OK this one makes it easy. Located just before the Sagamore Bridge with a commuter park-n-ride just down the street.
/u.realgeeks.media/southshorehomefinder1/35d654e012ae-Screen_Shot_2025_09_16_at_11.51.43_AM.png)
Additional Information
- Interior Features
- Walk-up Attic, Wired for Sound
- Exterior Features
- Porch, Deck - Wood, Covered Patio/Deck, Rain Gutters, Storage, Sprinkler System, Fenced Yard, Garden, Outdoor Gas Grill Hookup
- Taxes
- $6,030
- Property Description
- Contemporary, Ranch
- Zoning
- R40
- Flooring
- Tile, Carpet, Hardwood, Stone / Slate
- Appliances
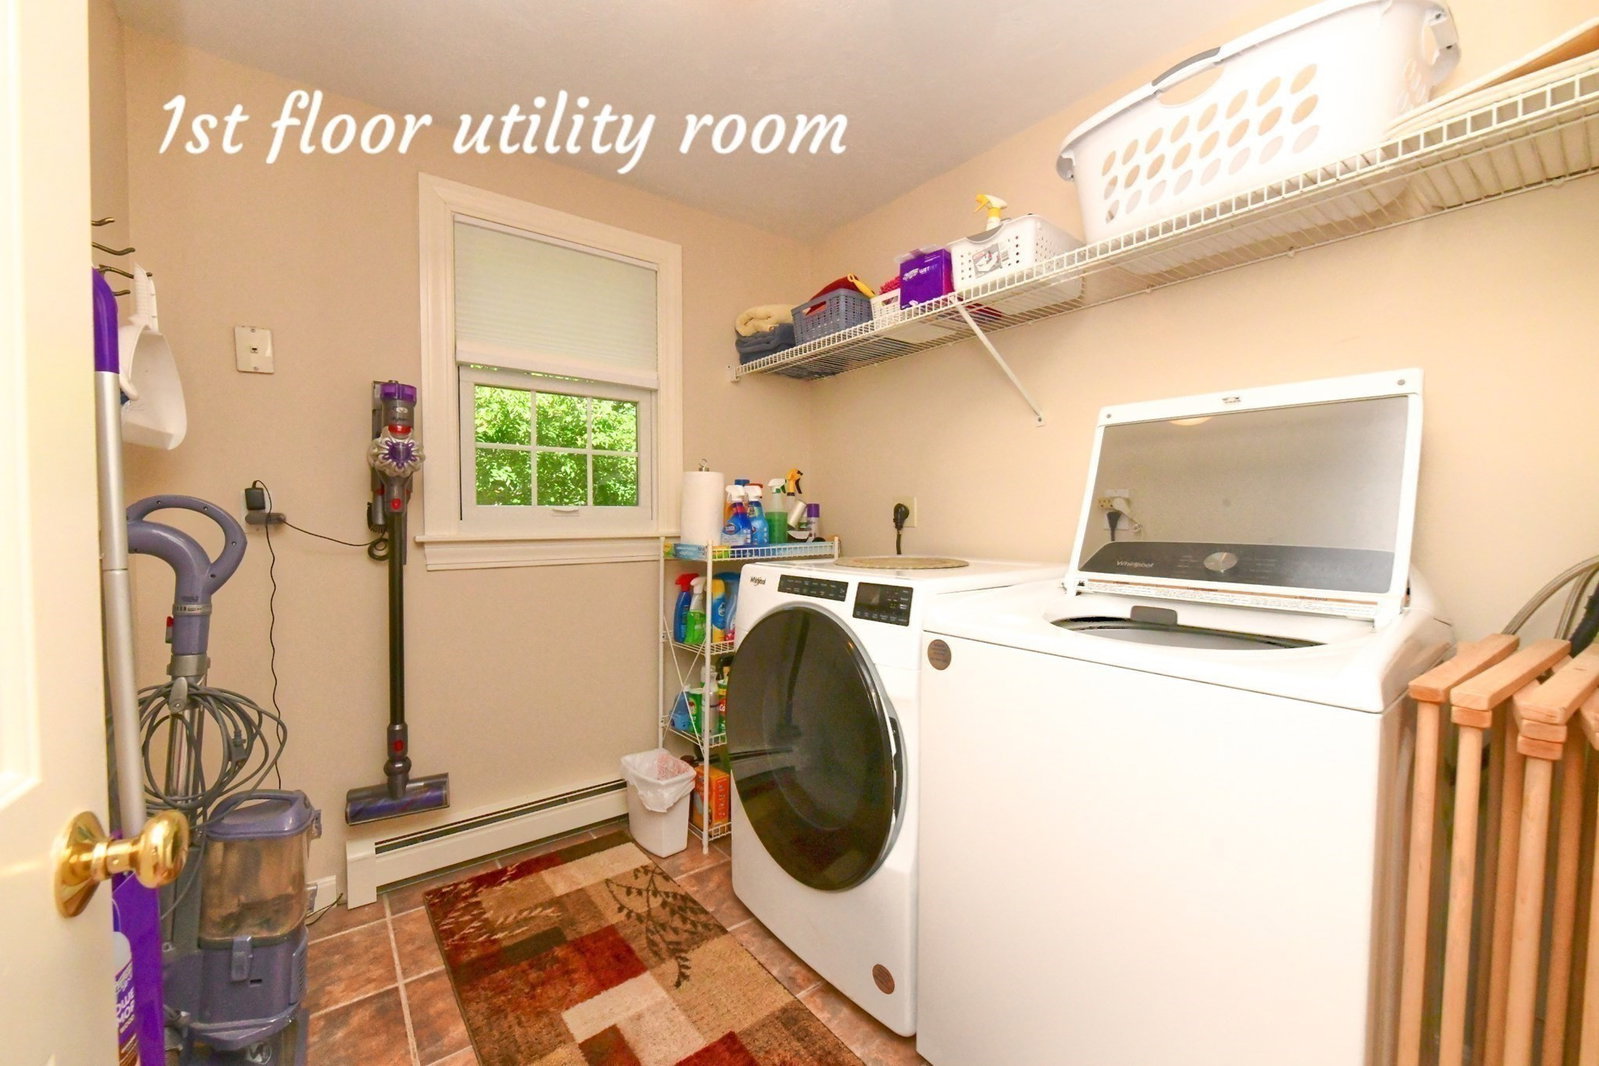
- Gas Water Heater, Water Heater, Range, Dishwasher, Microwave, Refrigerator, Washer, Dryer, Plumbed For Ice Maker
- Heating
- Baseboard, Natural Gas
- Air Conditioning
- None
- Exterior Features
- Frame
- Foundation
- Concrete Perimeter
- Parking Features
- Attached, Garage Door Opener, Storage, Garage Faces Side, Paved Drive, Off Street, Paved
- Garage Spaces
- 2
- Elementary School
- Bourne
- Middle School
- Bourne
- High School
- Bourne
Mortgage Calculator
The property listing data and information, or the Images, set forth herein were provided to MLS Property Information Network, Inc. from third party sources, including sellers, lessors, landlords and public records, and were compiled by MLS Property Information Network, Inc. The property listing data and information, and the Images, are for the personal, non commercial use of consumers having a good faith interest in purchasing, leasing or renting listed properties of the type displayed to them and may not be used for any purpose other than to identify prospective properties which such consumers may have a good faith interest in purchasing, leasing or renting. MLS Property Information Network, Inc. and its subscribers disclaim any and all representations and warranties as to the accuracy of the property listing data and information, or as to the accuracy of any of the Images, set forth herein.