3 Thoreau Dr, Barnstable, MA 02632
- $749,000
- 4
- BD
- 2
- BA
- 1,976
- SqFt




Listing courtesy of Listing Agent: Janice Wright from Listing Office: RE/MAX Platinum.
- List Price
- $749,000
- Status
- NEW
- Days on Market
- 0
- MLS#
- 73571417
- Subtype
- Residential
- Year Built
- 1974
- Bedrooms
- 4
- Bathrooms
- 2
- Full Baths
- 2
- Living Area
- 1,976
- Lot Size
- 15,246
- Acres
- 0.35
Property Description
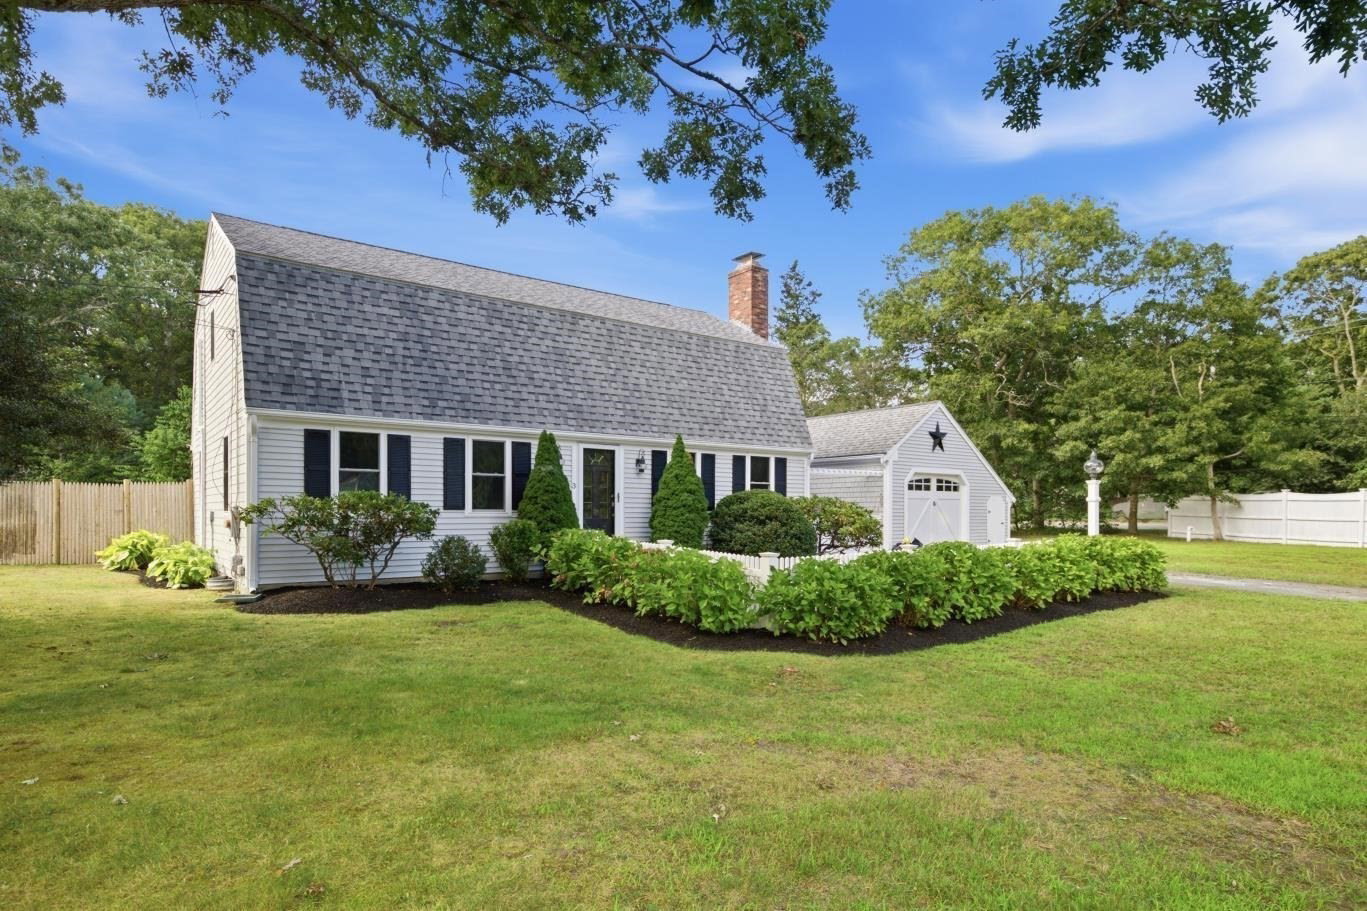
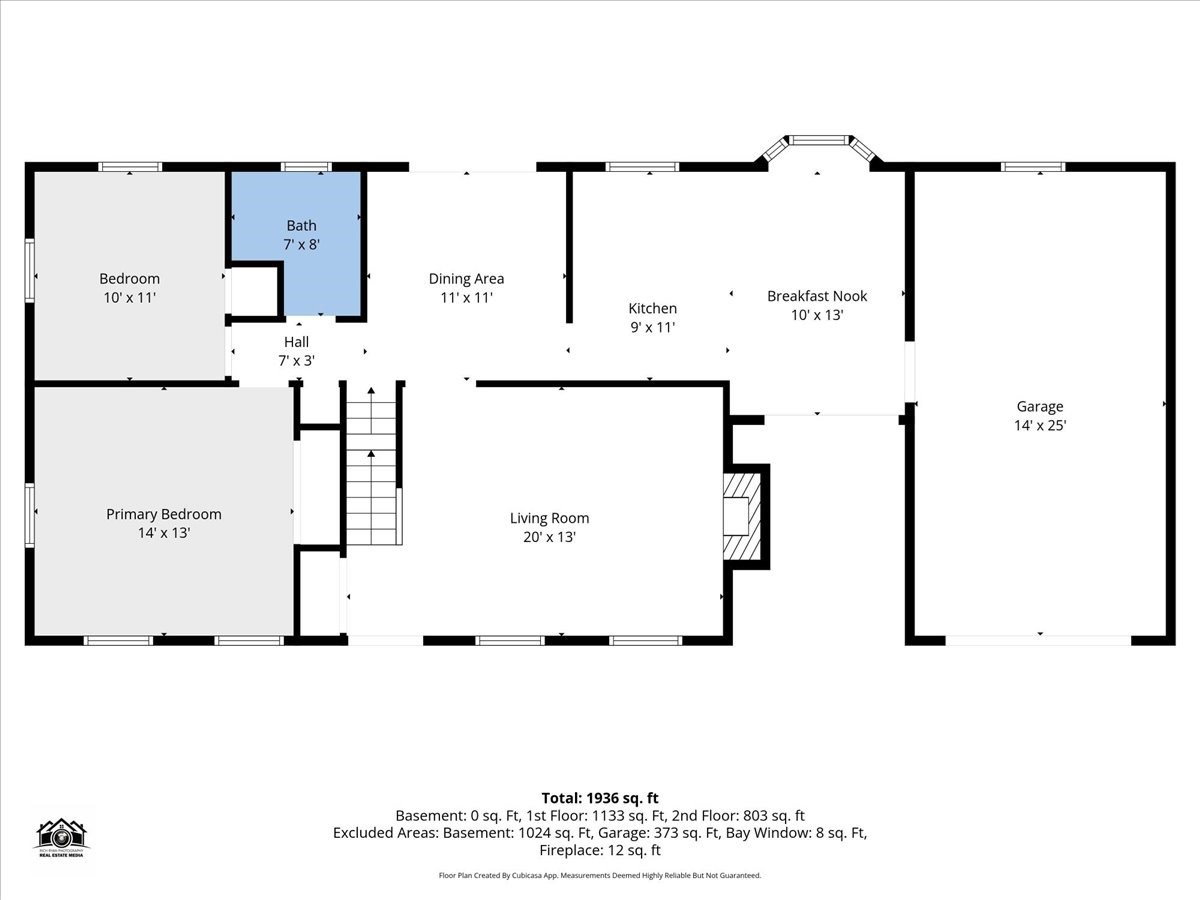
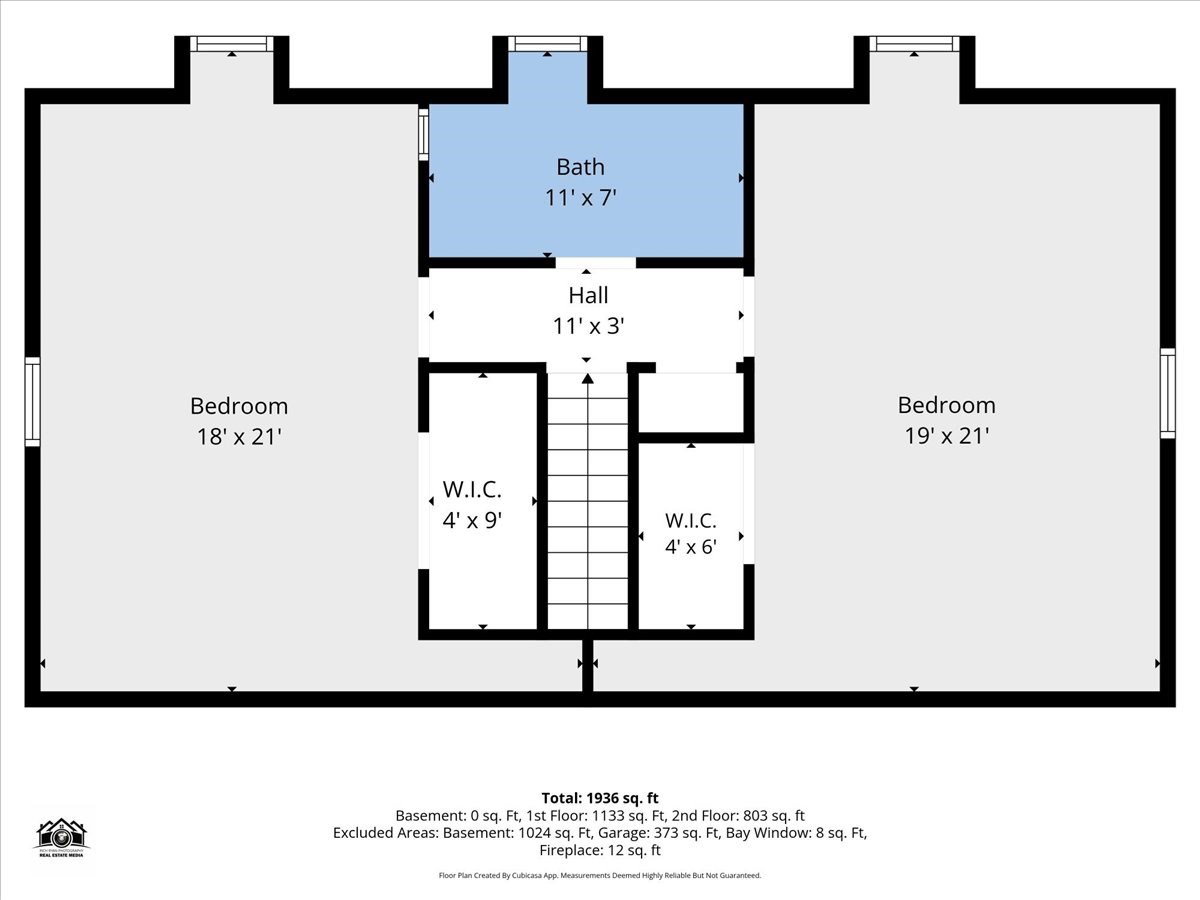
Welcome to this beautiful Gambrel-style home in the heart of Cape Cod, ideally located just minutes from area beaches, shopping, dining, and everyday conveniences. Set in a lovely, established neighborhood, this inviting 4-bedroom, 2-bath home offers nearly 2,000 square feet of comfortable living space with thoughtful updates throughout. Step inside to find freshly painted interiors, new windows, and beautiful hardwood and tile flooring throughout. The kitchen features granite countertops and stainless steel appliances, creating a bright and functional space for cooking and gathering. Four well-proportioned bedrooms provide flexibility for family, guests, a home office, 1st floor living capability, or additional living space. A fenced-in yard adds privacy and convenience, while the attached one-car garage provides secure parking and additional storage. Combining classic Cape Cod charm with modern updates and a convenient location close to beaches, shopping, dining, and more, this beautiful Gambrel offers a wonderful opportunity to enjoy the Cape Cod lifestyle. Move right in and make it your own!
/u.realgeeks.media/southshorehomefinder1/35d654e012ae-Screen_Shot_2025_09_16_at_11.51.43_AM.png)
Additional Information
- Interior Features
- Center Hall
- Exterior Features
- Rain Gutters, Fenced Yard
- Taxes
- $4,357
- Zoning
- RC
- Flooring
- Tile, Hardwood, Flooring - Hardwood
- Appliances
- Range, Dishwasher, Refrigerator, Washer, Dryer
- Heating
- Baseboard, Natural Gas
- Air Conditioning
- None
- Exterior Features
- Frame
- Foundation
- Concrete Perimeter
- Parking Features
- Attached, Off Street
- Garage Spaces
- 1
Mortgage Calculator
The property listing data and information, or the Images, set forth herein were provided to MLS Property Information Network, Inc. from third party sources, including sellers, lessors, landlords and public records, and were compiled by MLS Property Information Network, Inc. The property listing data and information, and the Images, are for the personal, non commercial use of consumers having a good faith interest in purchasing, leasing or renting listed properties of the type displayed to them and may not be used for any purpose other than to identify prospective properties which such consumers may have a good faith interest in purchasing, leasing or renting. MLS Property Information Network, Inc. and its subscribers disclaim any and all representations and warranties as to the accuracy of the property listing data and information, or as to the accuracy of any of the Images, set forth herein.