128 Watson Rd, Belmont, MA 02478
- $1,995,000
- 4
- BD
- 4
- BA
- 2,756
- SqFt








Listing courtesy of Listing Agent: Yu Liu from Listing Office: Zhensight Realty LLC.
- List Price
- $1,995,000
- Status
- NEW
- Days on Market
- 0
- MLS#
- 73571428
- Subtype
- Residential
- Style
- Colonial
- Year Built
- 1925
- Bedrooms
- 4
- Bathrooms
- 4
- Full Baths
- 3
- Half Baths
- 1
- Living Area
- 2,756
- Lot Size
- 6,080
- Acres
- 0.14
- MLS Area Major
- Payson Park
Property Description
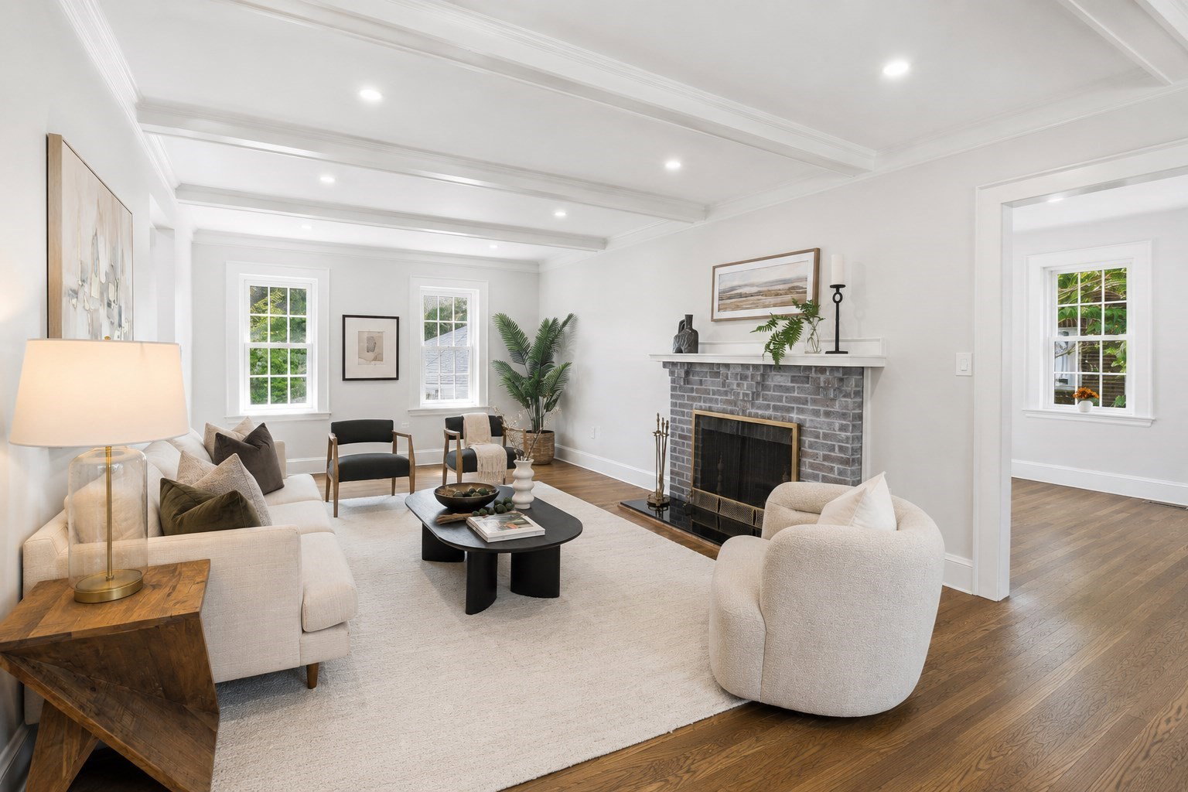
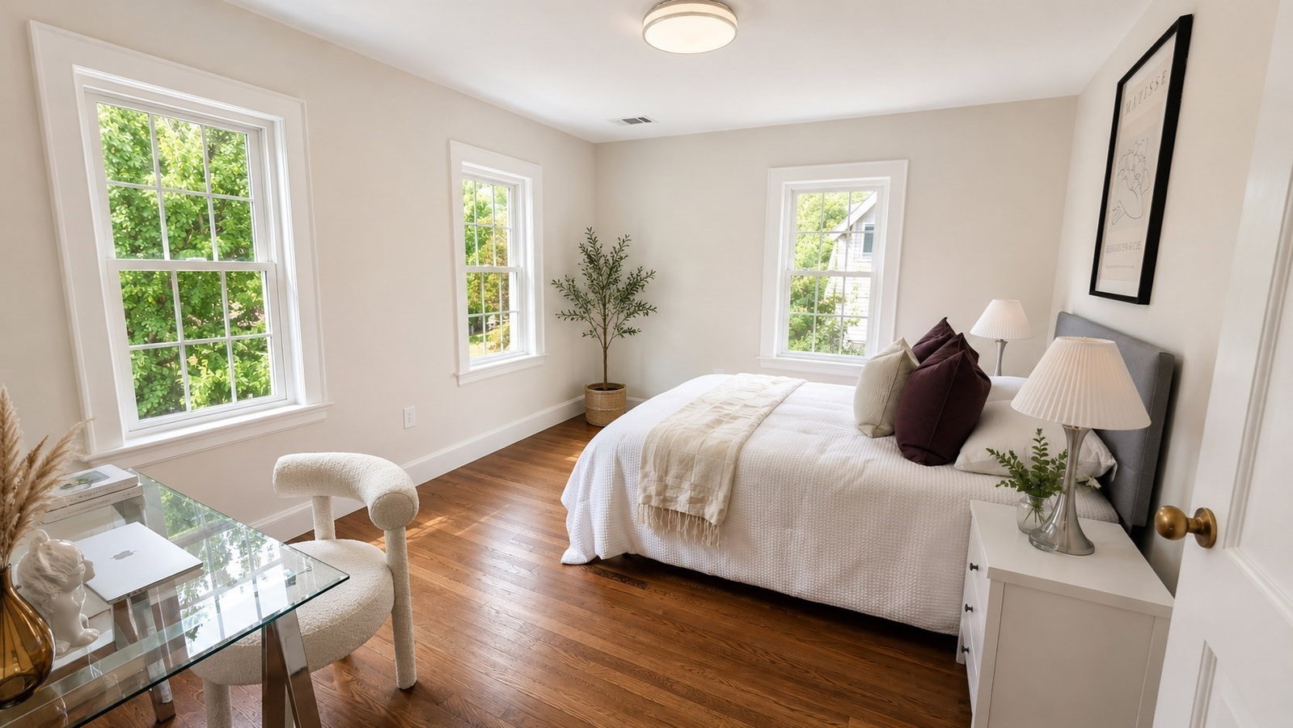
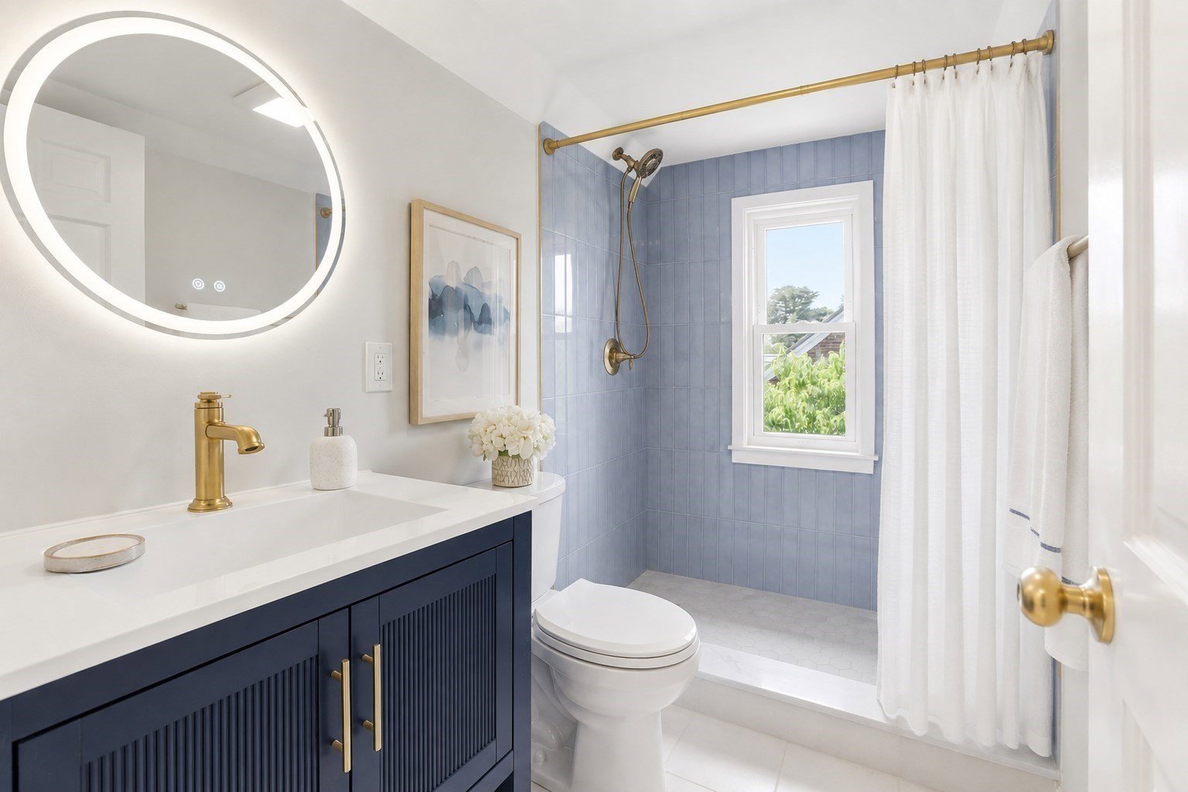
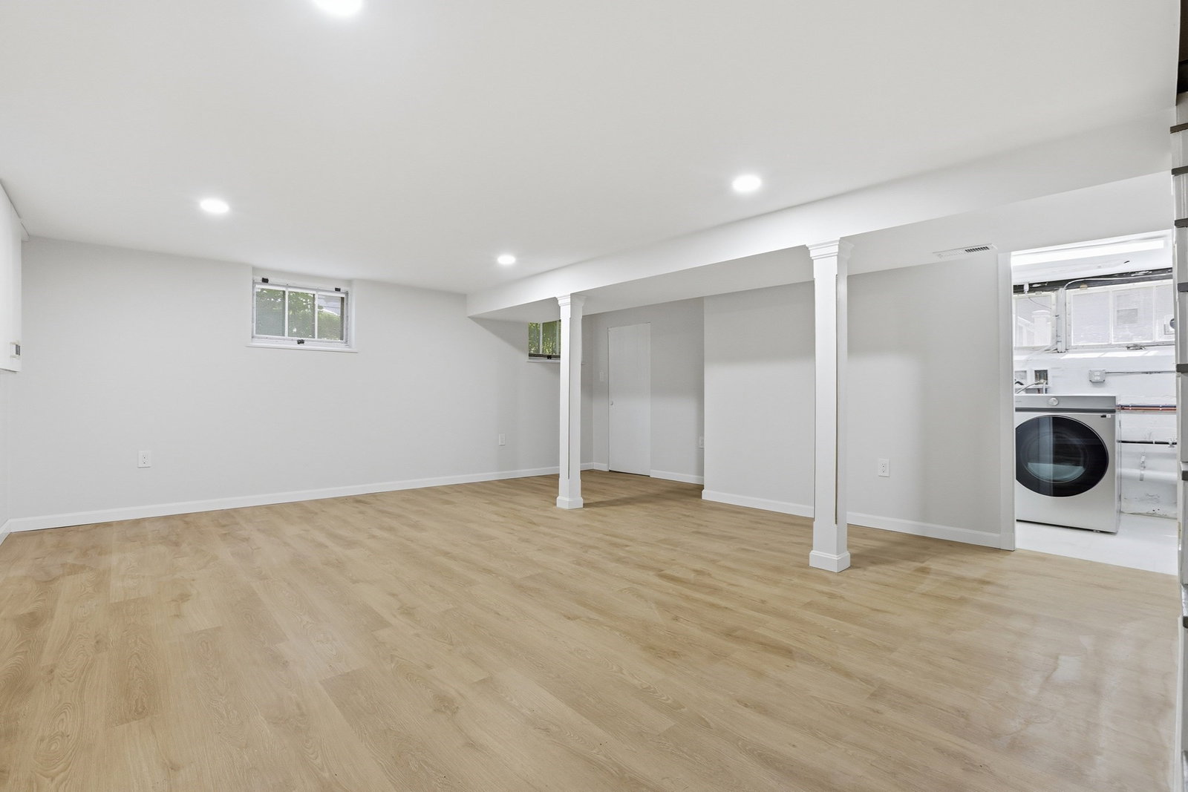
Newly renovated and thoughtfully expanded, this move-in-ready Belmont Colonial pairs timeless character with a fresh, modern interior and exceptional flexibility. Sun-filled living spaces feature refinished hardwood floors, updated electrical and plumbing, two new central cooling/air-handler systems, and a stunning redesigned kitchen with quartz countertops, stainless-steel appliances, gas cooking, ample cabinetry, and a spacious island ideal for everyday living and entertaining. The home offers 4 bedrooms and 3.5 beautifully updated baths, including an impressive expanded top-floor suite with a large bedroom, walk-in closet, and private full bath—perfect as a primary retreat, guest suite, or home office. The finished lower level adds valuable bonus space for a media room, gym, playroom, or additional workspace. A bright enclosed sunroom/mudroom, generous storage, landscaped yard, and detached 2-car garage complete the package. Ideally located near schools, parks, Belmont Center, Cambridge, and Boston, this is a rare opportunity to enjoy a fully updated home with classic Belmont charm and space to adapt to every stage of life. Easy to show.
/u.realgeeks.media/southshorehomefinder1/35d654e012ae-Screen_Shot_2025_09_16_at_11.51.43_AM.png)
Additional Information
- Interior Features
- Bonus Room, Bathroom, Walk-up Attic, Finish - Sheetrock, Internet Available - Unknown
- Exterior Features
- Rain Gutters, Professional Landscaping, Screens, Fenced Yard
- Taxes
- $14,932
- Property Description
- Colonial
- Zoning
- SC
- Flooring
- Wood, Tile
- Appliances
- Gas Water Heater, Range, Dishwasher, Disposal, Refrigerator, Washer, Dryer
- Heating
- Natural Gas, Hydro Air
- Air Conditioning
- Central Air
- Exterior Features
- Conventional (2x4-2x6)
- Foundation
- Stone
- Parking Features
- Detached, Garage Door Opener, Paved Drive, Off Street, Paved
- Garage Spaces
- 2
- Elementary School
- Burbank
- Middle School
- Belmont Middle School
- High School
- Belmont High School
Mortgage Calculator
The property listing data and information, or the Images, set forth herein were provided to MLS Property Information Network, Inc. from third party sources, including sellers, lessors, landlords and public records, and were compiled by MLS Property Information Network, Inc. The property listing data and information, and the Images, are for the personal, non commercial use of consumers having a good faith interest in purchasing, leasing or renting listed properties of the type displayed to them and may not be used for any purpose other than to identify prospective properties which such consumers may have a good faith interest in purchasing, leasing or renting. MLS Property Information Network, Inc. and its subscribers disclaim any and all representations and warranties as to the accuracy of the property listing data and information, or as to the accuracy of any of the Images, set forth herein.