Share this with your friends


+16175843662
Fathom Realty
268 Water Street, Pembroke, MA 02359
- $1,100,000
- 4
- BD
- 4
- BA
- 3,116
- SqFt




Listing courtesy of Listing Agent: Laurie Reney from Listing Office: Boston Connect Real Estate.
- List Price
- $1,100,000
- Status
- UNDER AGREEMENT
- Days on Market
- 48
- MLS#
- 73572398
- Subtype
- Residential
- Style
- Colonial
- Year Built
- 1985
- Bedrooms
- 4
- Bathrooms
- 4
- Full Baths
- 2
- Half Baths
- 2
- Living Area
- 3,116
- Lot Size
- 40,075
- Acres
- 0.92
Property Description
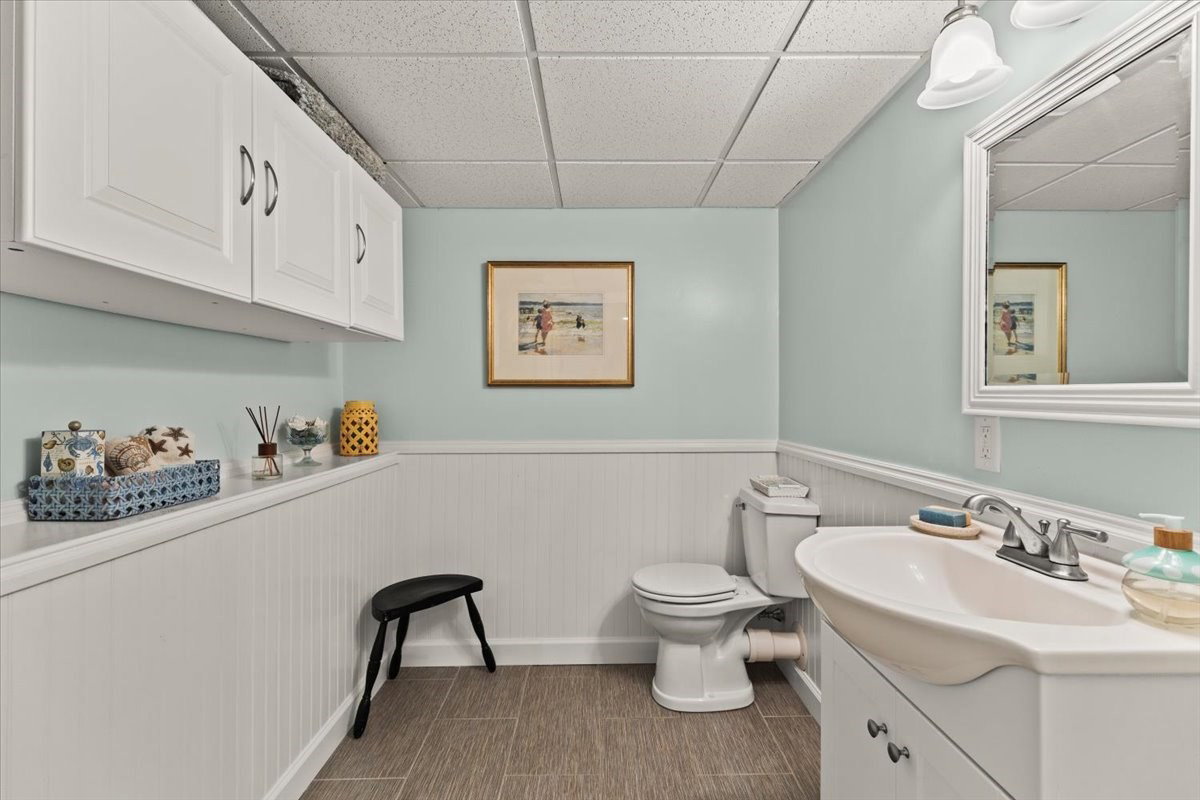
Beautifully updated 4-bedroom Colonial set on a private professionally landscaped .92 acre lot with an exceptional back yard retreat with a heated in-ground pool! This spacious home is designed for comfortable living and effortless entertaining. First floor features a welcoming office, a newer Timeless Design kitchen with Bosch dishwasher and refrigerator, a slider leading to the deck and a 6 burner Capital Culinarian very powerful gas cook top with an impressive vent. A spacious dining room is off the kitchen as well as a cathedral ceiling family room with a gas fireplace, sky lights and sliders leading to a newer aztek deck. Also on the first floor is a bright sunroom with a wet bar and sliders also leading to an expansive deck. First floor laundry room and half bath complete your first floor living! Upstairs has a primary bedroom with hard wood floors and a full bath. There are three additional good size bedrooms and a full bath with a vaulted ceiling and tub shower combination. There is a 2 car garage with an attached workshop complete with electricity for any craftsman looking for work space. Amazing opportunity to live in this updated home close to shopping and Route 3 truly a special property!
/u.realgeeks.media/southshorehomefinder1/35d654e012ae-Screen_Shot_2025_09_16_at_11.51.43_AM.png)
Additional Information
- Interior Features
- Ceiling Fan(s), Recessed Lighting, Slider, Bathroom - Half, Sun Room, Play Room, Office, Bathroom
- Exterior Features
- Deck, Deck - Wood, Pool - Inground, Pool - Inground Heated, Rain Gutters, Storage, Professional Landscaping, Decorative Lighting, Fenced Yard
- Taxes
- $9,932
- Property Description
- Colonial
- Zoning
- RES
- Flooring
- Wood, Tile, Carpet, Hardwood, Flooring - Stone/Ceramic Tile, Flooring - Wall to Wall Carpet, Flooring - Hardwood
- Appliances
- Water Heater, Range, Oven, Dishwasher, Microwave, Refrigerator, Range Hood, Plumbed For Ice Maker
- Heating
- Baseboard, Oil
- Air Conditioning
- Central Air, Ductless
- Exterior Features
- Frame
- Foundation
- Concrete Perimeter
- Pool
- Yes
- Parking Features
- Under, Garage Door Opener, Workshop in Garage, Paved Drive, Off Street, Paved
- Garage Spaces
- 2
How much is your home worth?
...get instant property value now!
Mortgage Calculator
The property listing data and information, or the Images, set forth herein were provided to MLS Property Information Network, Inc. from third party sources, including sellers, lessors, landlords and public records, and were compiled by MLS Property Information Network, Inc. The property listing data and information, and the Images, are for the personal, non commercial use of consumers having a good faith interest in purchasing, leasing or renting listed properties of the type displayed to them and may not be used for any purpose other than to identify prospective properties which such consumers may have a good faith interest in purchasing, leasing or renting. MLS Property Information Network, Inc. and its subscribers disclaim any and all representations and warranties as to the accuracy of the property listing data and information, or as to the accuracy of any of the Images, set forth herein.