66 Poquanticut Ave, Easton, MA 02356
- $1,198,000
- 4
- BD
- 4
- BA
- 4,915
- SqFt


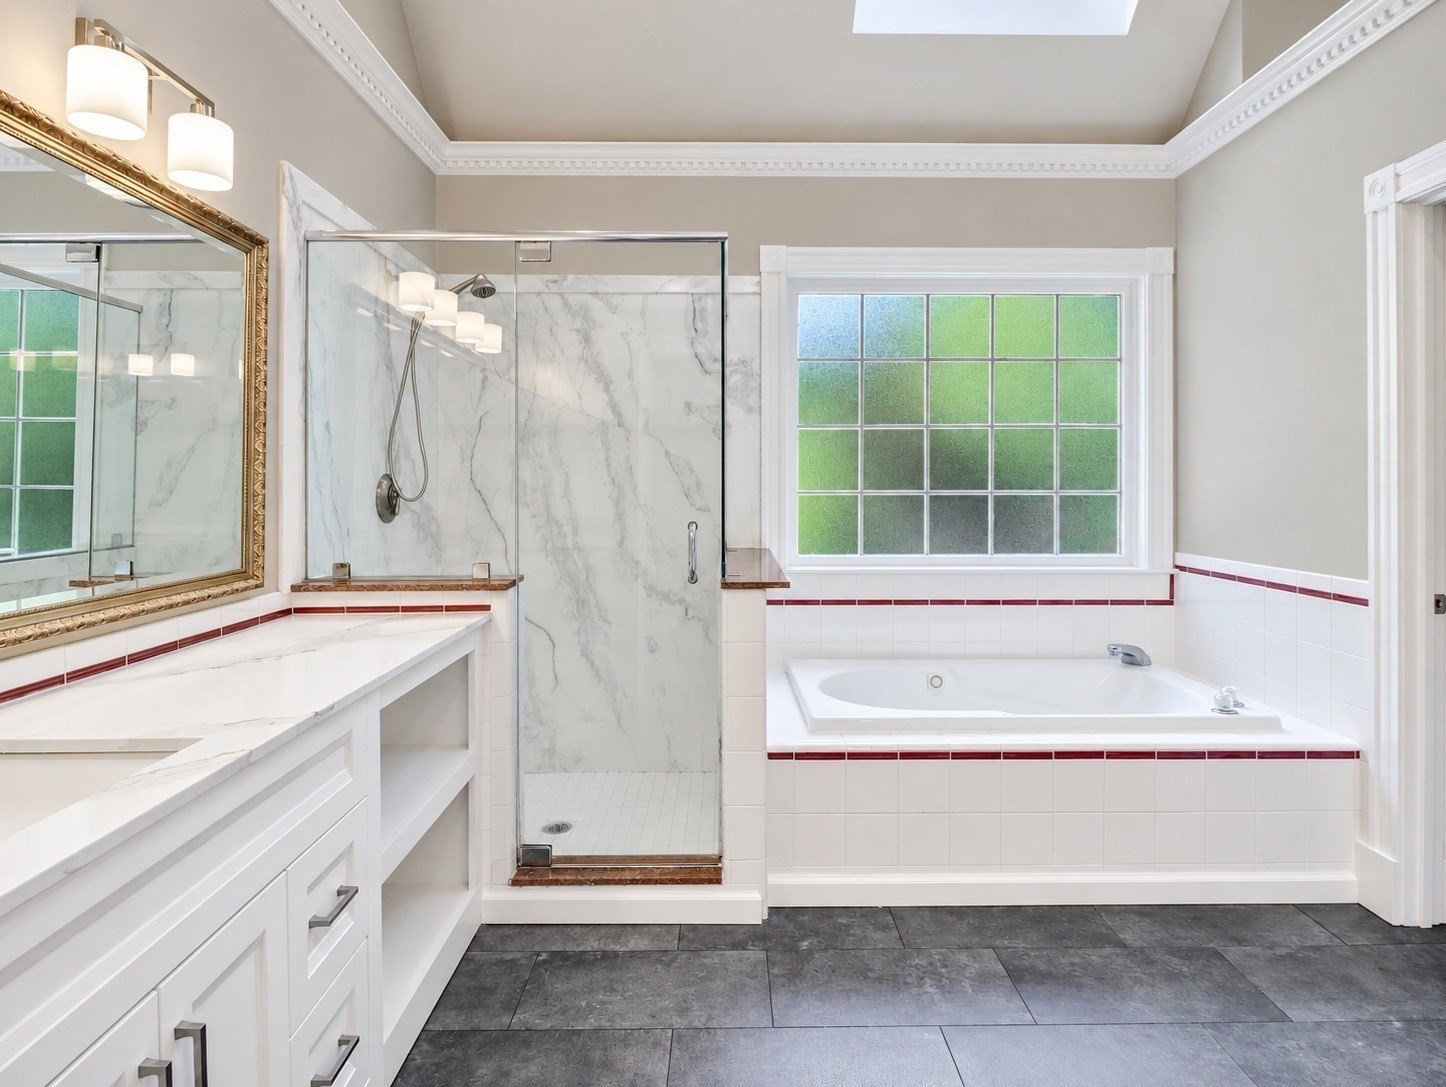


Listing courtesy of Listing Agent: Laura J. Harney from Listing Office: Easton Real Estate, LLC.
- List Price
- $1,198,000
- Status
- NEW
- Days on Market
- 0
- Price Change
- ▼ $782,000 1789079830
- MLS#
- 73575340
- Subtype
- Residential
- Style
- Colonial
- Year Built
- 1996
- Bedrooms
- 4
- Bathrooms
- 4
- Full Baths
- 3
- Half Baths
- 1
- Living Area
- 4,915
- Lot Size
- 46,609
- Acres
- 1.07
Property Description
Warm, welcoming, and beautifully designed, this exceptional home offers the perfect blend of elegance, comfort, and room to gather. From the moment you step inside, soaring ceilings, custom millwork, wainscoting, and an open, light-filled layout create a gracious atmosphere that feels both refined and inviting. The chef’s kitchen, complete with Viking and Thermador appliances, granite countertops, and an expansive center island, is a natural place for family and friends to come together. A dramatic two-story family room with fireplace and a sun-filled great room with French doors and oversized windows offer inviting spaces to relax, celebrate, and make lasting memories. Everyday living is made easier with a mudroom, first-floor office, second-floor laundry, and four spacious bedrooms. The finished lower level provides even more space to enjoy, featuring a third full bath with steam shower, exercise room, media room with a second fireplace, gaming room, and access to a cozy three-season room with gas fireplace. Outdoors, the large level backyard, patio, and heated inground pool create a luxury retreat for summer days, quiet evenings, and effortless entertaining. **First showings at open house 9/12 and 9/13**
/u.realgeeks.media/southshorehomefinder1/35d654e012ae-Screen_Shot_2025_09_16_at_11.51.43_AM.png)
Additional Information
- Interior Features
- Closet/Cabinets - Custom Built, Recessed Lighting, Wainscoting, Wet bar, Lighting - Pendant, Decorative Molding, Mud Room, Great Room, Media Room, Game Room, Home Office, Exercise Room, Wet Bar, Wired for Sound
- Exterior Features
- Deck - Composite, Patio, Pool - Inground Heated, Rain Gutters, Storage, Sprinkler System, Screens, Invisible Fence
- Taxes
- $14,432
- Property Description
- Colonial
- Zoning
- res
- Flooring
- Flooring - Stone/Ceramic Tile, Flooring - Hardwood
- Appliances
- Electric Water Heater, Oven, Dishwasher, Microwave, Range, Refrigerator, Washer, Dryer
- Heating
- Baseboard, Natural Gas, Fireplace
- Air Conditioning
- Central Air
- Exterior Features
- Frame
- Foundation
- Concrete Perimeter
- Pool
- Yes
- Parking Features
- Under, Paved Drive, Off Street
- Garage Spaces
- 2
- Elementary School
- Blanche Ames
- Middle School
- Easton Middle School
- High School
- Oliver Ames
Mortgage Calculator
The property listing data and information, or the Images, set forth herein were provided to MLS Property Information Network, Inc. from third party sources, including sellers, lessors, landlords and public records, and were compiled by MLS Property Information Network, Inc. The property listing data and information, and the Images, are for the personal, non commercial use of consumers having a good faith interest in purchasing, leasing or renting listed properties of the type displayed to them and may not be used for any purpose other than to identify prospective properties which such consumers may have a good faith interest in purchasing, leasing or renting. MLS Property Information Network, Inc. and its subscribers disclaim any and all representations and warranties as to the accuracy of the property listing data and information, or as to the accuracy of any of the Images, set forth herein.