Share this with your friends


+16175843662
Fathom Realty
94 High St, Hingham, MA 02043
- $1,349,000
- 4
- BD
- 3
- BA
- 3,223
- SqFt




Listing courtesy of Listing Agent: Darleen Lannon from Listing Office: William Raveis R.E. & Home Services.
- List Price
- $1,349,000
- Status
- ACTIVE
- Days on Market
- 4
- MLS#
- 73584835
- Subtype
- Residential
- Style
- Cape
- Year Built
- 1945
- Bedrooms
- 4
- Bathrooms
- 3
- Full Baths
- 2
- Half Baths
- 1
- Living Area
- 3,223
- Lot Size
- 195,945
- Acres
- 4.50
Property Description
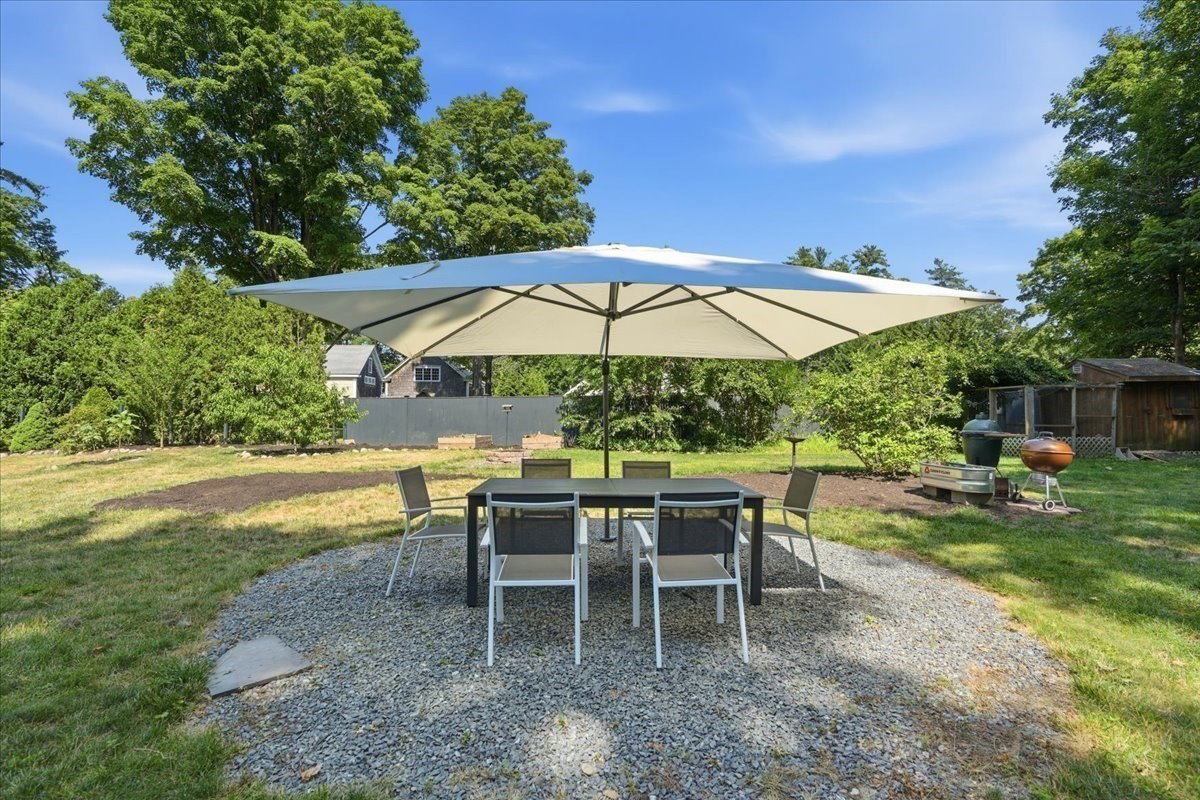
4+ private acres, exceptional privacy, a first-floor primary suite with one-level living, and flexible space with potential for an in-law or extended-family arrangement set this Expanded Cape apart. The main level features a spacious primary suite with full bath, bright kitchen with breakfast area overlooking the grounds, formal living and dining rooms, home office and additional flexible living space. Upstairs are three additional bedrooms, a full bath and versatile bonus space with a separate staircase to the main level. Mature trees, landscaped grounds, a chicken coop and walking trails create a peaceful, private setting with room for gardening and recreation. Abutting a popular neighborhood, the property offers a rare combination of substantial acreage and privacy while still feeling connected to the surrounding community. Close to Plymouth River Elementary, shops, restaurants, waterfront, commuter rail/ ferry service to Boston and Route 3.Open House Thur 4:30-6, Sat 12-2,Sun 1:30-2:30
/u.realgeeks.media/southshorehomefinder1/35d654e012ae-Screen_Shot_2025_09_16_at_11.51.43_AM.png)
Additional Information
- Exterior Features
- Patio
- Taxes
- $13,333
- Property Description
- Cape
- Zoning
- res
- Flooring
- Laminate, Hardwood
- Appliances
- Gas Water Heater, Tankless Water Heater, Range, Dishwasher, Refrigerator
- Heating
- Baseboard, Natural Gas
- Air Conditioning
- None
- Exterior Features
- Frame
- Foundation
- Concrete Perimeter
- Parking Features
- Attached, Paved
- Garage Spaces
- 1
- Elementary School
- Plymouth River
- Middle School
- Hingham Middle
- High School
- Hingham High
Mortgage Calculator
The property listing data and information, or the Images, set forth herein were provided to MLS Property Information Network, Inc. from third party sources, including sellers, lessors, landlords and public records, and were compiled by MLS Property Information Network, Inc. The property listing data and information, and the Images, are for the personal, non commercial use of consumers having a good faith interest in purchasing, leasing or renting listed properties of the type displayed to them and may not be used for any purpose other than to identify prospective properties which such consumers may have a good faith interest in purchasing, leasing or renting. MLS Property Information Network, Inc. and its subscribers disclaim any and all representations and warranties as to the accuracy of the property listing data and information, or as to the accuracy of any of the Images, set forth herein.