Share this with your friends


+16175843662
Fathom Realty
267 Old Colony Unit 610, Boston, MA 02127
- $749,500
- 1
- BD
- 1
- BA
- 791
- SqFt





Listing courtesy of Listing Agent: The Avenue from Listing Office: Serhant.
- List Price
- $749,500
- Status
- NEW
- Days on Market
- 0
- MLS#
- 73602635
- Subtype
- Residential
- Year Built
- 2025
- Bedrooms
- 1
- Bathrooms
- 1
- Full Baths
- 1
- Living Area
- 791
- Building Name
- Trimount Place
- MLS Area Major
- South Boston
Property Description
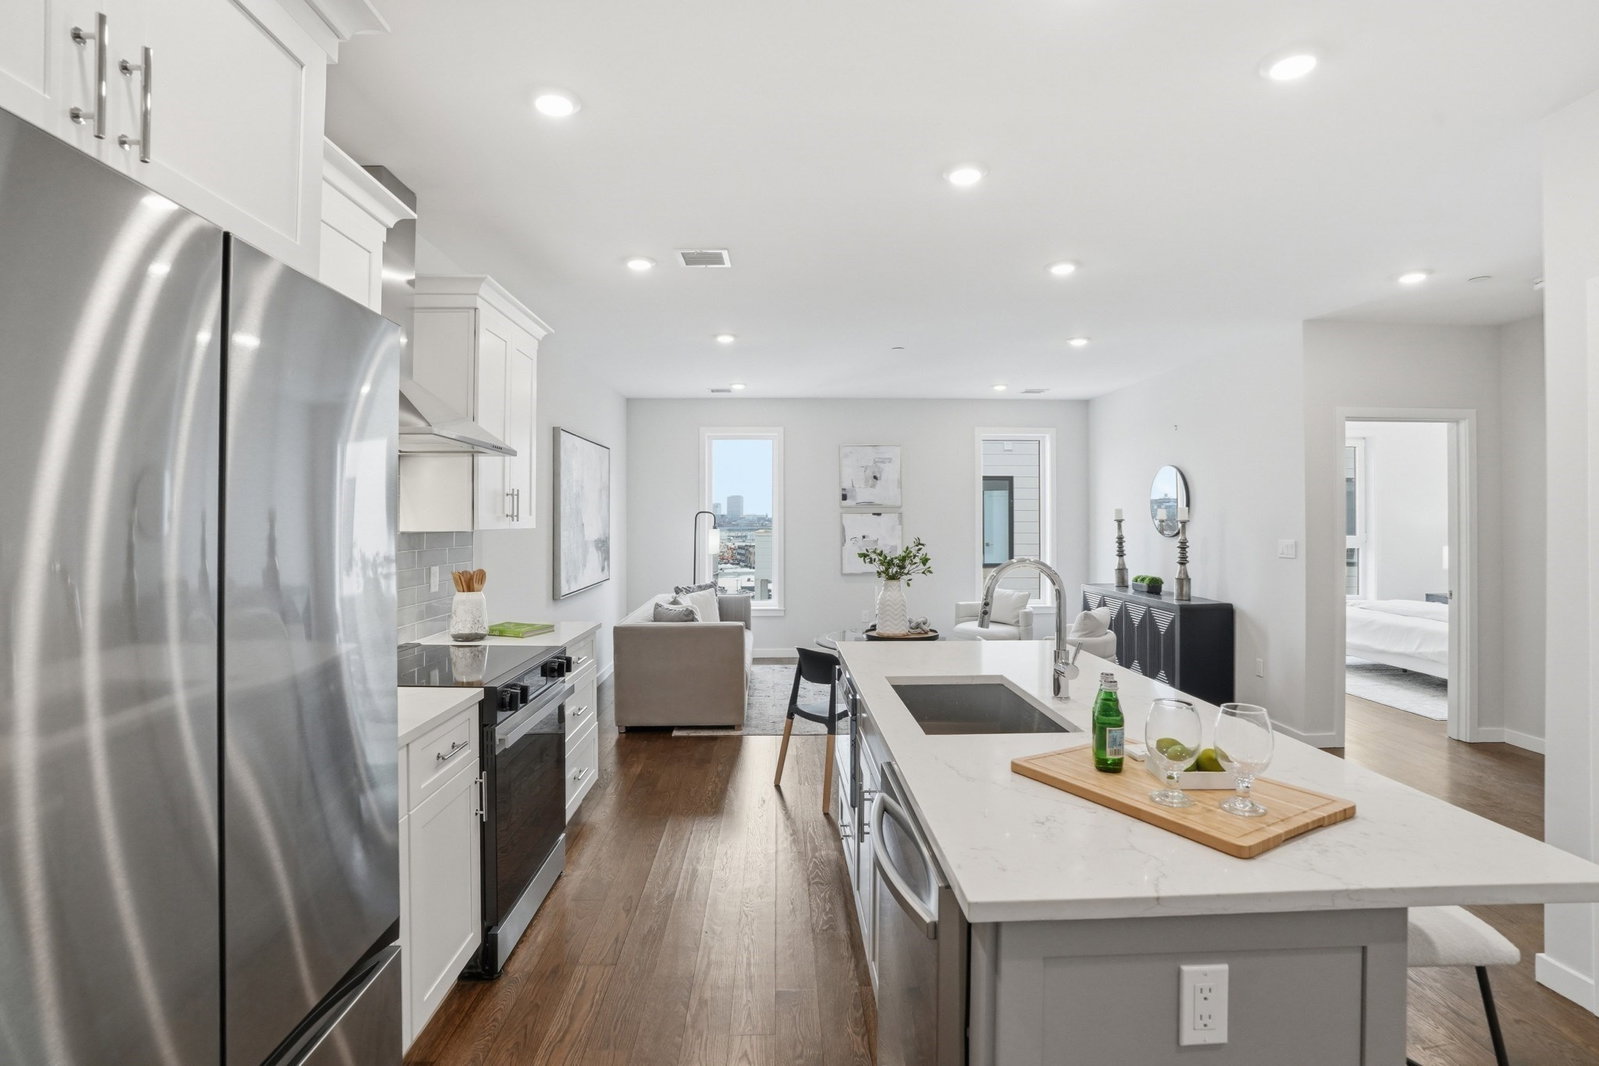
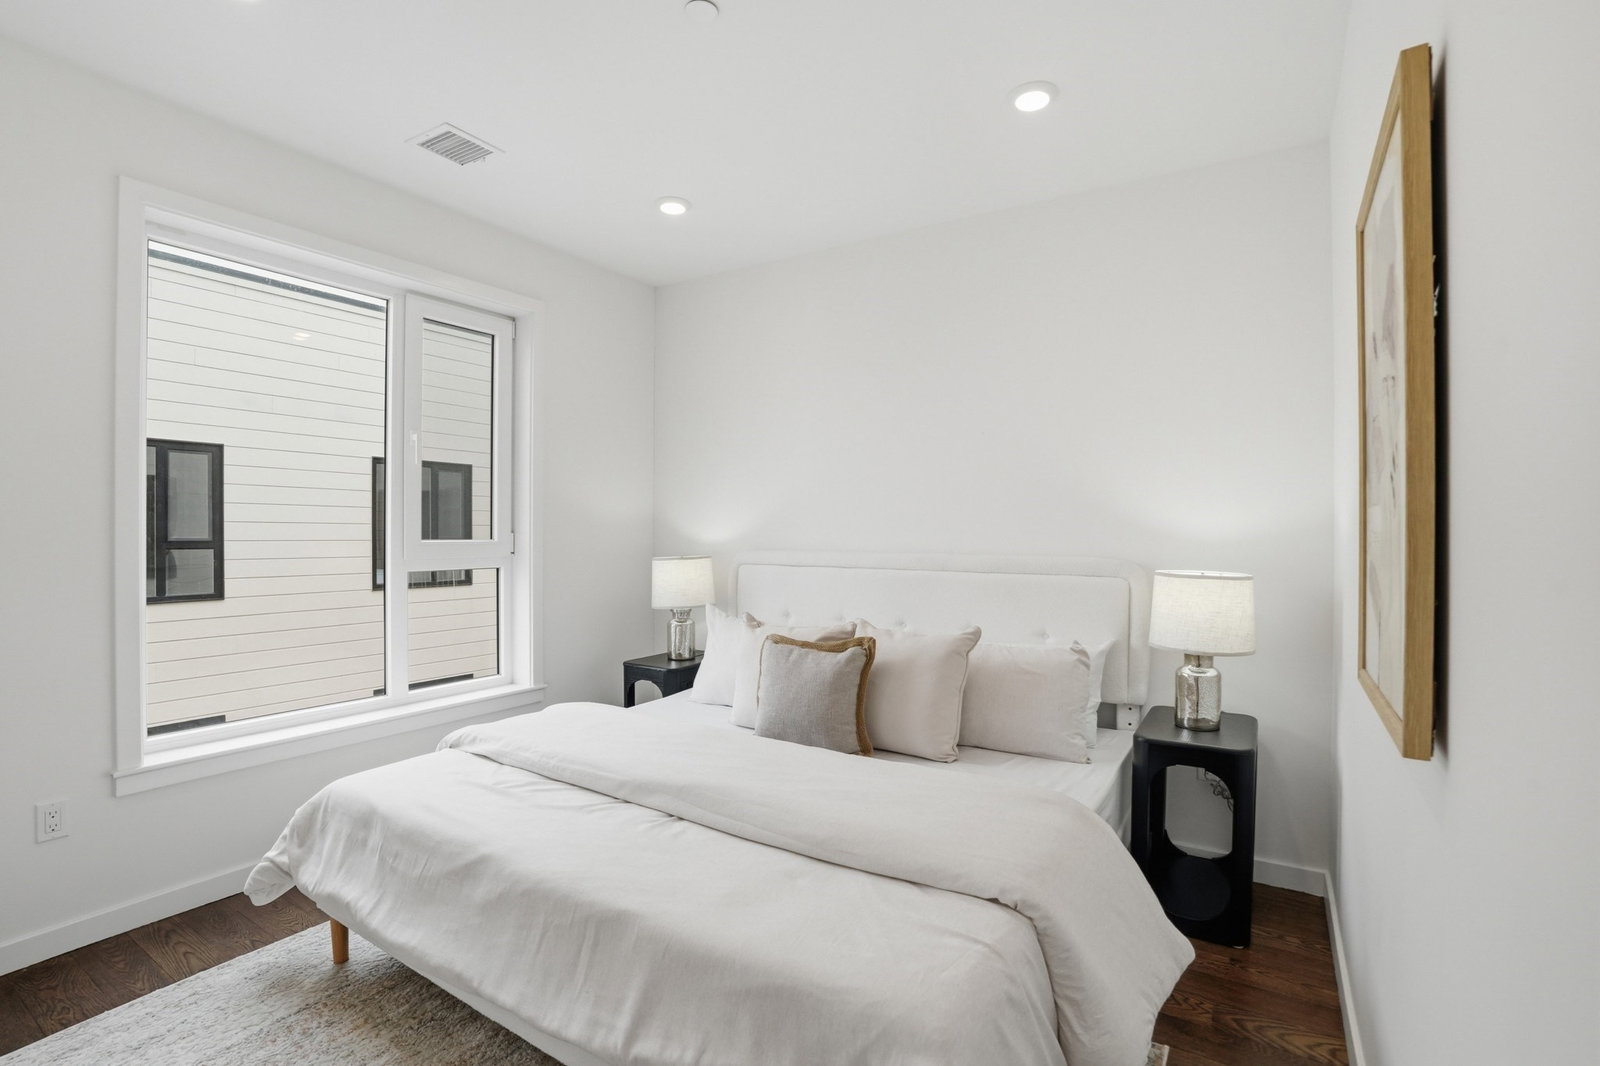
ONE BED PLUS DEN! A home should feel as considered as the life you live in it. Residence 610 at Trimount Place offers the ease of modern condo living with the added versatility of a one-bedroom plus den layout, creating space for more than just the everyday. Whether envisioned as a dedicated work-from-home setting, a welcoming place for guests, or simply a little extra room to spread out, the den brings flexibility to a thoughtfully designed home.Part of Trimount Place, a contemporary residential community in the heart of South Boston, this residence offers a lifestyle shaped by both convenience and connection. With beautifully curated interiors and an impressive collection of shared spaces, including rooftop decks, a sky lounge, fitness center, and pet spa, everyday living extends well beyond the walls of the home.For those looking to enjoy a more streamlined way of living without giving up the energy of the city or the appeal of the coast, your opportunity to make South Boston home resides here.

Additional Information
- Amenities
- Elevator(s), Fitness Center, Clubroom
- Exterior Features
- Deck - Roof
- Taxes
- $999
- HOA Fee
- $417
- Building Name
- Trimount Place
- Zoning
- RES
- Appliances
- Dishwasher, Disposal, Microwave, Range, Refrigerator, Freezer, Washer, Dryer
- Heating
- Central, Electric
- Air Conditioning
- Central Air
- Stories
- 1
- Parking Features
- Attached, Garage Door Opener, Heated Garage
- Garage Spaces
- 1
How much is your home worth?
...get instant property value now!
Mortgage Calculator
The property listing data and information, or the Images, set forth herein were provided to MLS Property Information Network, Inc. from third party sources, including sellers, lessors, landlords and public records, and were compiled by MLS Property Information Network, Inc. The property listing data and information, and the Images, are for the personal, non commercial use of consumers having a good faith interest in purchasing, leasing or renting listed properties of the type displayed to them and may not be used for any purpose other than to identify prospective properties which such consumers may have a good faith interest in purchasing, leasing or renting. MLS Property Information Network, Inc. and its subscribers disclaim any and all representations and warranties as to the accuracy of the property listing data and information, or as to the accuracy of any of the Images, set forth herein.