Share this with your friends


+16175843662
Fathom Realty
498-500 Main, Hingham, MA 02043
- $1,349,000
- 5
- BD
- 4
- BA
- 3,073
- SqFt
Listing courtesy of Listing Agent: Joanne Conway from Listing Office: William Raveis R.E. & Home Services.
- Sold Price
- $1,349,000
- List Price
- $1,299,000
- Status
- SOLD
- Days on Market
- 30
- Closing Date
- Apr 24, 2026
- MLS#
- 73491496
- Subtype
- Residential Income
- Year Built
- 1850
- Bedrooms
- 5
- Bathrooms
- 4
- Full Baths
- 4
- Living Area
- 3,073
- Lot Size
- 11,228
- Acres
- 0.26
Property Description
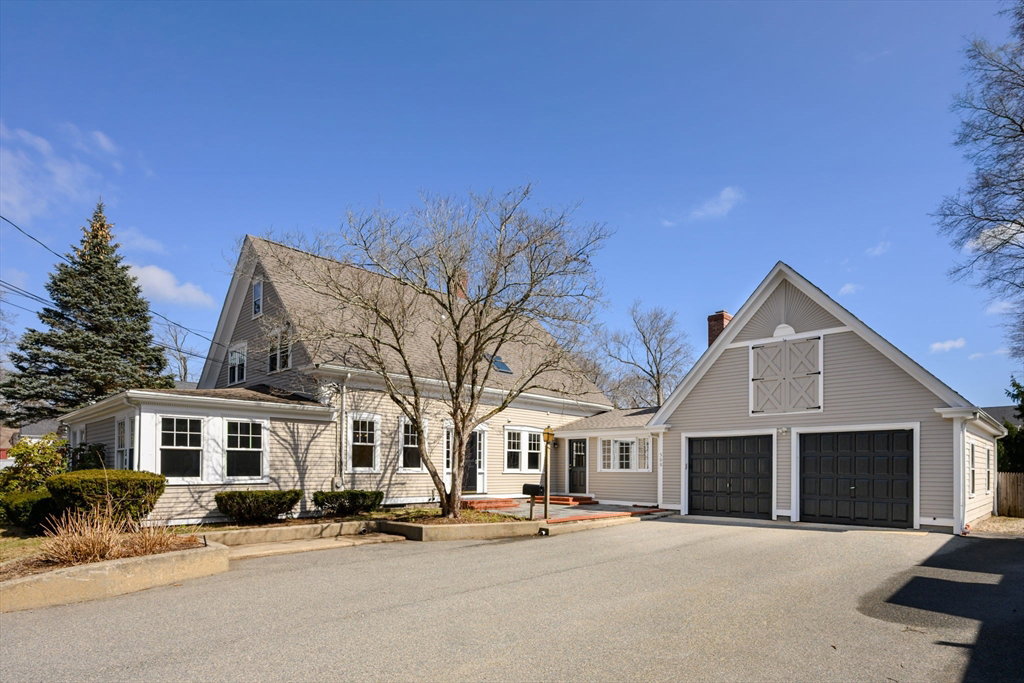
Great opportunity to own a side-by-side two-family home in a convenient location on Main Street. Close to Hingham Centre, Hingham Square, local playgrounds, and the recreation center. This well-maintained multifamily offers two spacious units. The 500 Main Street side features a three-bedroom, two-bath layout with access to an oversized two-car garage. The 498 Main Street side offers a two-bedroom, two-bath unit with comfortable living space. Both units include room in the lower level for living space along with additional storage areas. Each side enjoys off-street parking and its own fenced yard, providing privacy and outdoor space. Additional storage is available above the oversized two-car garage. New roof installed in 2024. A great opportunity for investors, owner-occupants, or multigenerational living in a desirable location close to Hingham’s shops, restaurants, and amenities.

Additional Information
- Interior Features
- Ceiling Fan(s), Walk-Up Attic, Storage, Living Room, Kitchen, Family Room, Office/Den
- Taxes
- $9,398
- Financing
- Cash
- Zoning
- multi fami
- Flooring
- Wood, Tile, Vinyl, Carpet
- Appliances
- Range, Dishwasher, Refrigerator
- Heating
- Oil
- Air Conditioning
- None
- Stories
- 6
- Levels
- 6
- Foundation
- Irregular
- Parking Features
- Paved Drive, Off Street
- Garage Spaces
- 2
- Elementary School
- East
- Middle School
- Hingham Middle
- High School
- Hingham High
How much is your home worth?
...get instant property value now!
Mortgage Calculator
The property listing data and information, or the Images, set forth herein were provided to MLS Property Information Network, Inc. from third party sources, including sellers, lessors, landlords and public records, and were compiled by MLS Property Information Network, Inc. The property listing data and information, and the Images, are for the personal, non commercial use of consumers having a good faith interest in purchasing, leasing or renting listed properties of the type displayed to them and may not be used for any purpose other than to identify prospective properties which such consumers may have a good faith interest in purchasing, leasing or renting. MLS Property Information Network, Inc. and its subscribers disclaim any and all representations and warranties as to the accuracy of the property listing data and information, or as to the accuracy of any of the Images, set forth herein.