Share this with your friends


+16175843662
Fathom Realty
37 Mast Hill Rd, Hingham, MA 02043
- $2,350,000
- 4
- BD
- 5
- BA
- 4,521
- SqFt
Listing courtesy of Listing Agent: Tara Coveney from Listing Office: Coldwell Banker Realty - Hingham.
- Sold Price
- $2,350,000
- List Price
- $2,350,000
- Status
- SOLD
- Days on Market
- 41
- Closing Date
- May 26, 2026
- MLS#
- 73502041
- Subtype
- Residential
- Style
- Cape, Contemporary
- Year Built
- 1968
- Bedrooms
- 4
- Bathrooms
- 5
- Full Baths
- 4
- Half Baths
- 1
- Living Area
- 4,521
- Lot Size
- 46,098
- Acres
- 1.06
- Subdivision
- Mast Hill
Property Description
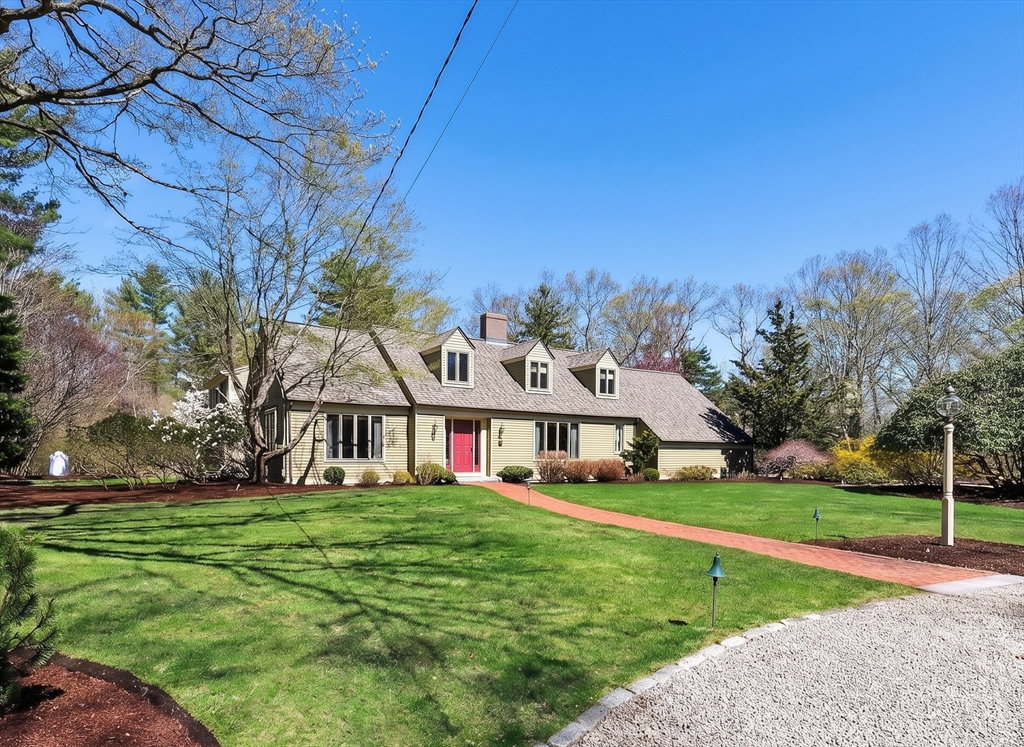
Stunning custom Cape offering 6,000+ sq ft of beautifully designed living space on a private, professionally landscaped lot in the much desired Mast Hill neighborhood. Lovingly expanded and transformed over 25+ years, this exceptional home blends warmth, scale, and style. The chef’s kitchen—with soaring ceilings, premium appliances, and an oversized island—anchors the home, with gracious spaces unfolding seamlessly around it. Enjoy a cozy family room with fireplace, an expansive dining area and great room with cathedral ceiling and dramatic wall of windows, plus a refined living room for those quieter moments. Four bedrooms include a lovely upstairs primary suite and a main-level guest suite with bath. Don't miss the handsome second-floor work-from-home office space! The lower level is extraordinary, featuring a media room, game space, fireplace lounge, and more. Expansive level lawn w/mature plantings, spacious patio, Koi pond and landscape lighting complete this exceptional home!

Additional Information
- Interior Features
- Cathedral Ceiling(s), Closet/Cabinets - Custom Built, Dining Area, Coffered Ceiling(s), Sun Room, Mud Room, Great Room, Media Room, Game Room, Home Office, Wired for Sound
- Exterior Features
- Patio, Hot Tub/Spa, Professional Landscaping, Sprinkler System, Decorative Lighting
- Taxes
- $17,074
- Financing
- Cash
- Property Description
- Cape, Contemporary
- Zoning
- res
- Flooring
- Tile, Carpet, Marble, Hardwood, Stone / Slate, Flooring - Stone/Ceramic Tile, Flooring - Hardwood
- Appliances
- Range, Dishwasher, Microwave, Refrigerator, Freezer, Wine Refrigerator, Range Hood, Wine Cooler
- Heating
- Baseboard, Hydro Air, Fireplace
- Air Conditioning
- Central Air
- Exterior Features
- Frame
- Foundation
- Concrete Perimeter
- Parking Features
- Attached, Garage Door Opener, Paved Drive, Paved
- Garage Spaces
- 2
- Elementary School
- East
How much is your home worth?
...get instant property value now!
Mortgage Calculator
The property listing data and information, or the Images, set forth herein were provided to MLS Property Information Network, Inc. from third party sources, including sellers, lessors, landlords and public records, and were compiled by MLS Property Information Network, Inc. The property listing data and information, and the Images, are for the personal, non commercial use of consumers having a good faith interest in purchasing, leasing or renting listed properties of the type displayed to them and may not be used for any purpose other than to identify prospective properties which such consumers may have a good faith interest in purchasing, leasing or renting. MLS Property Information Network, Inc. and its subscribers disclaim any and all representations and warranties as to the accuracy of the property listing data and information, or as to the accuracy of any of the Images, set forth herein.