Share this with your friends


+16175843662
Fathom Realty
72 Valley Street, Pembroke, MA 02359
- $675,000
- 3
- BD
- 2
- BA
- 1,382
- SqFt
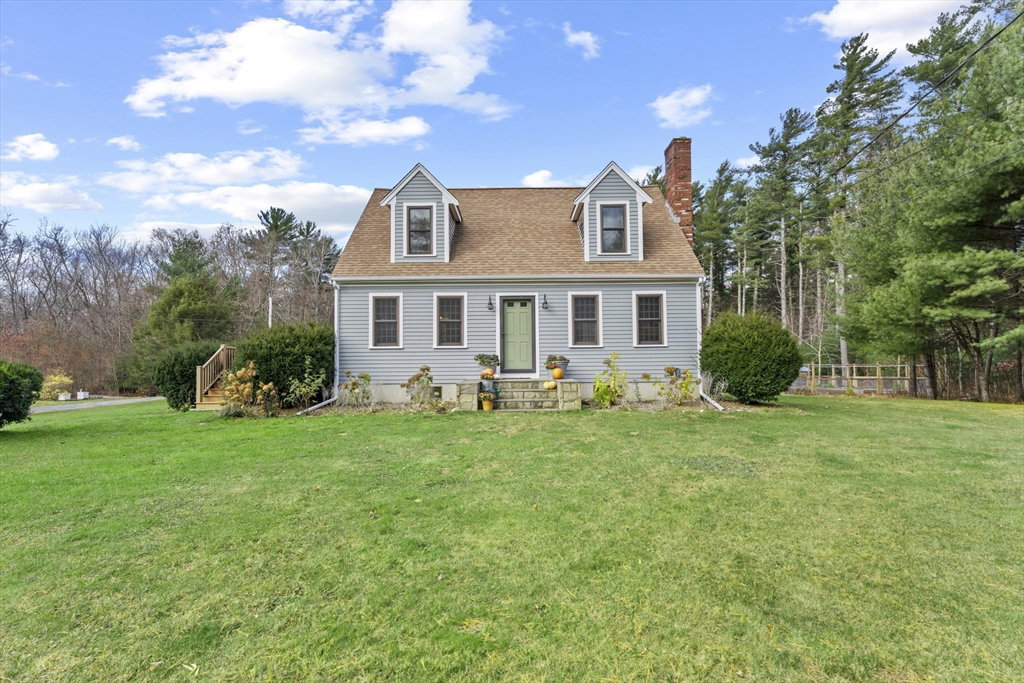
Listing courtesy of Listing Agent: Christina L. Martinez from Listing Office: Lamacchia Realty, Inc..
- Sold Price
- $675,000
- List Price
- $679,900
- Status
- SOLD
- Days on Market
- 72
- Closing Date
- Jan 30, 2026
- MLS#
- 73456257
- Subtype
- Residential
- Style
- Cape
- Year Built
- 1984
- Bedrooms
- 3
- Bathrooms
- 2
- Full Baths
- 2
- Living Area
- 1,382
- Lot Size
- 40,092
- Acres
- 0.92
Property Description
Along a familiar stretch of Pembroke known for its charm sitting on a peaceful acre in beautiful Pembroke, this charming 3-bed, 2-bath Cape feels like a place where memories are made. Warm wood beams & a cozy wood burning fireplace anchor the living room, while hardwood floors bring timeless character throughout. New Hardwood Flooring on 2nd level! The dining room invites gatherings & there is a full bath on both 1st& 2nd flrs, the finished lower level offers a relaxed family room plus a spotless mechanical space, Laundry & Storage area. Outside, enjoy a great 14x20 Deck, Shed for storage, New outdoor shower, garden area, and a wide-open yard with plenty of room for kids to play—kept lush and green by a 13-zone irrigation system. And with schools, restaurants, and shopping just a mile away, everyday convenience blends effortlessly with quiet country living. A home with heart, ready for its next chapter.

Additional Information
- Taxes
- $6,349
- Financing
- Conv. Fixed
- Property Description
- Cape
- Zoning
- Res
- Flooring
- Vinyl, Carpet, Hardwood
- Appliances
- Tankless Water Heater, Range, Dishwasher, Microwave
- Heating
- Baseboard, Oil
- Air Conditioning
- Window Unit(s)
- Exterior Features
- Frame
- Foundation
- Concrete Perimeter
- Parking Features
- Paved Drive, Off Street, Paved
- Elementary School
- Hobomock Elementary
- Middle School
- Pembroke Community Middle
How much is your home worth?
...get instant property value now!
Mortgage Calculator
The property listing data and information, or the Images, set forth herein were provided to MLS Property Information Network, Inc. from third party sources, including sellers, lessors, landlords and public records, and were compiled by MLS Property Information Network, Inc. The property listing data and information, and the Images, are for the personal, non commercial use of consumers having a good faith interest in purchasing, leasing or renting listed properties of the type displayed to them and may not be used for any purpose other than to identify prospective properties which such consumers may have a good faith interest in purchasing, leasing or renting. MLS Property Information Network, Inc. and its subscribers disclaim any and all representations and warranties as to the accuracy of the property listing data and information, or as to the accuracy of any of the Images, set forth herein.