Share this with your friends


+16175843662
Fathom Realty
122 York St, Stoughton, MA 02072
- $799,000
- 5
- BD
- 3
- BA
- 2,098
- SqFt




Listing courtesy of Listing Agent: Karen Kirk from Listing Office: Engel & Volkers Wellesley.
- List Price
- $799,000
- Status
- ACTIVE
- Days on Market
- 54
- Price Change
- ▼ $25,900 1791238596
- MLS#
- 73571796
- Subtype
- Residential
- Style
- Colonial
- Year Built
- 1955
- Bedrooms
- 5
- Bathrooms
- 3
- Full Baths
- 3
- Living Area
- 2,098
- Lot Size
- 25,012
- Acres
- 0.57
Property Description
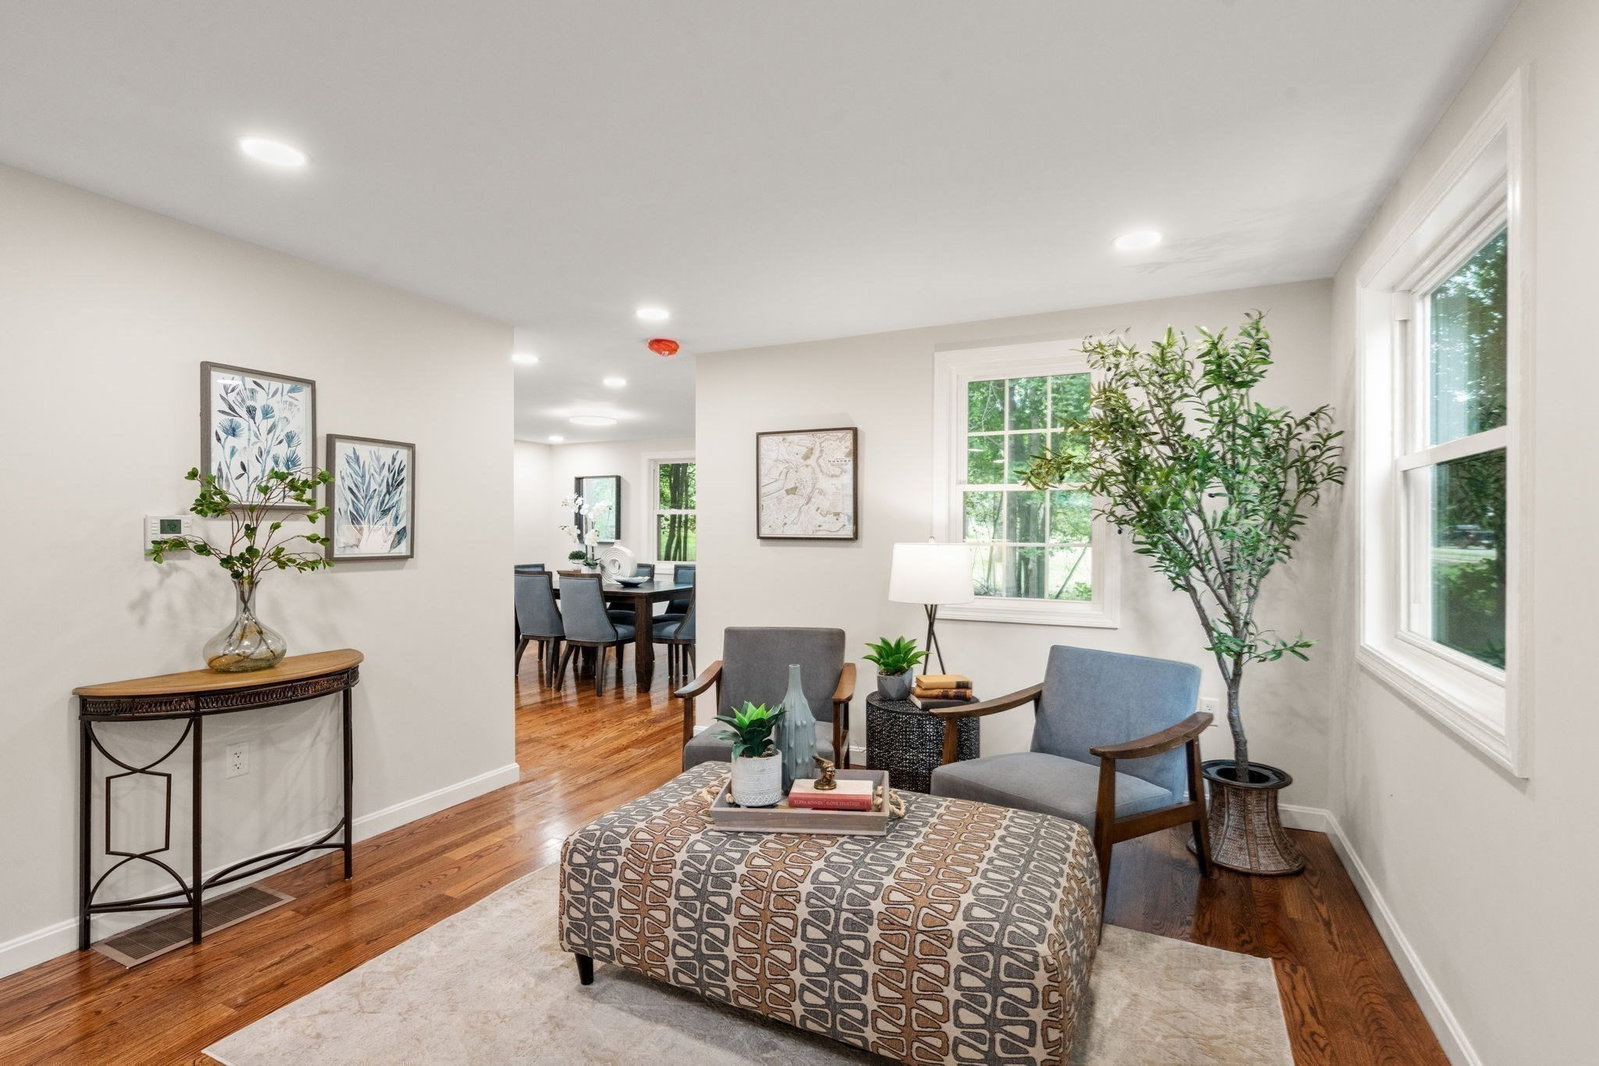
Completely reimagined through a full gut renovation and thoughtfully expanded, this impressive two-story home offers 2098 square feet of beautifully finished living space on over half an acre. Sun-filled interiors feature gleaming hardwood floors, a brand-new kitchen and appliances, and five comfortable bedrooms and three full baths. The spacious primary bedroom includes a walk-in closet, while a first-floor bedroom offers wonderful flexibility as a home office, guest room, or den. New electrical, heating, and central air-conditioning systems provide modern comfort and peace of mind. Outside, the spectacular, private, and level backyard is a true showstopper, offering an incredible setting for entertaining, gardening, recreation, or relaxing. Ideally located in Stoughton with convenient access to Routes 24, 95, and 128, this stunning, move-in-ready home is waiting to be enjoyed.

Additional Information
- Interior Features
- High Speed Internet
- Exterior Features
- Deck - Wood, Rain Gutters
- Taxes
- $6,048
- Property Description
- Colonial
- Zoning
- RC
- Flooring
- Hardwood
- Appliances
- Water Heater, Range, Dishwasher, Disposal, Microwave, Refrigerator
- Heating
- Forced Air, Heat Pump
- Air Conditioning
- Central Air
- Exterior Features
- Frame
- Foundation
- Concrete Perimeter
- Parking Features
- Detached, Paved Drive, Off Street
- Garage Spaces
- 1
How much is your home worth?
...get instant property value now!
Mortgage Calculator
The property listing data and information, or the Images, set forth herein were provided to MLS Property Information Network, Inc. from third party sources, including sellers, lessors, landlords and public records, and were compiled by MLS Property Information Network, Inc. The property listing data and information, and the Images, are for the personal, non commercial use of consumers having a good faith interest in purchasing, leasing or renting listed properties of the type displayed to them and may not be used for any purpose other than to identify prospective properties which such consumers may have a good faith interest in purchasing, leasing or renting. MLS Property Information Network, Inc. and its subscribers disclaim any and all representations and warranties as to the accuracy of the property listing data and information, or as to the accuracy of any of the Images, set forth herein.