Share this with your friends


+16175843662
Fathom Realty
115 W Squantum St Unit 513, Quincy, MA 02171
- $475,000
- 2
- BD
- 2
- BA
- 1,093
- SqFt




Listing courtesy of Listing Agent: Derek Wong from Listing Office: V & E Realty.
- List Price
- $475,000
- Status
- ACTIVE
- Days on Market
- 37
- MLS#
- 73569740
- Subtype
- Residential
- Year Built
- 1975
- Bedrooms
- 2
- Bathrooms
- 2
- Full Baths
- 2
- Living Area
- 1,093
Property Description
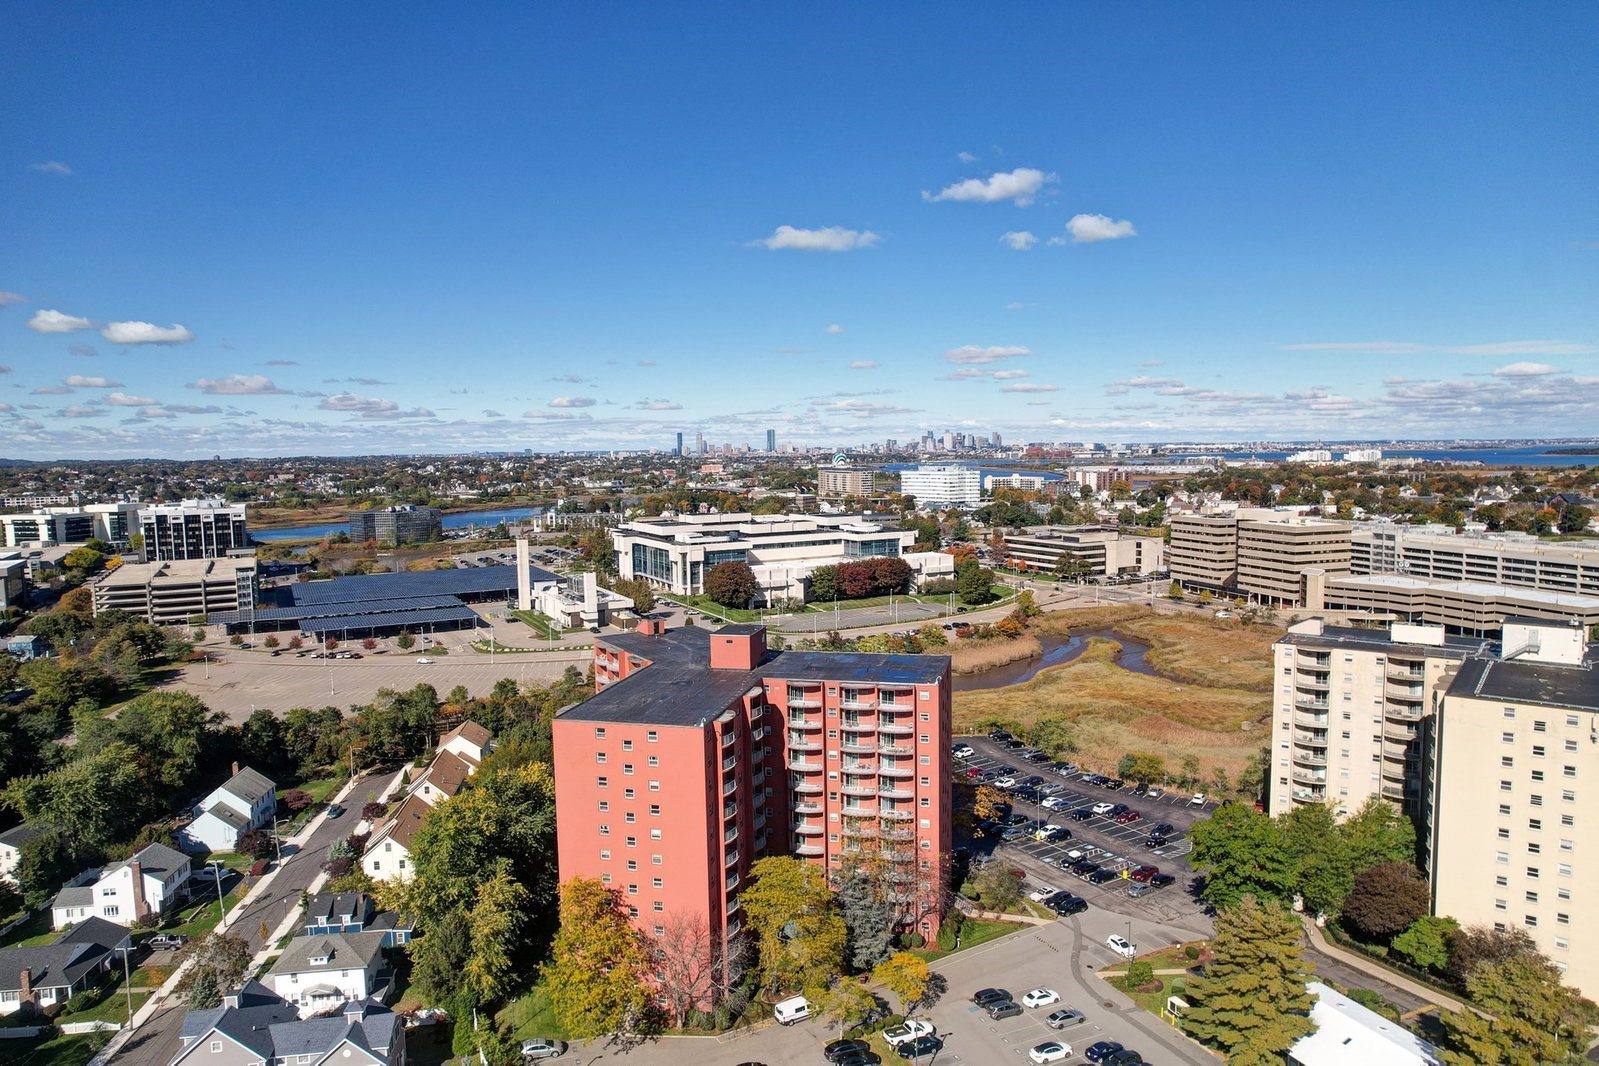
Welcome to Sagamore Place Condominiums! Location, location, location! This desirable corner-unit condo offers the perfect combination of convenience, comfort, and investment potential, ideally located near the North Quincy T Station, Stop & Shop, restaurants, North Quincy High School, Hancock Street, and major highways, providing easy access to almost everything you need. This well-maintained 2-bedroom, 2-bathroom corner unit is a rare opportunity in the building, featuring a spacious primary bedroom with its own private bathroom for added comfort and privacy. The property has been lovingly maintained by a long-term owner and is an excellent opportunity for both owner-occupants and investors. Additional features include one parking space (Parking Space #142), convenient common laundry located on the first floor, on-site personnel in the office at the front entrance, and easy access to public transportation, shopping, dining, and major highways. Your search for a 2-bedroom, 2-bathroom corner unit ends here! Don't miss this excellent opportunity at Sagamore Place Condominiums. Must see!
/u.realgeeks.media/southshorehomefinder1/35d654e012ae-Screen_Shot_2025_09_16_at_11.51.43_AM.png)
Additional Information
- Amenities
- Laundry, Elevator(s)
- Interior Features
- Elevator
- Exterior Features
- Balcony
- Taxes
- $5,415
- HOA Fee
- $586
- Zoning
- BUSC
- Flooring
- Carpet
- Appliances
- Range, Dishwasher, Microwave, Refrigerator
- Heating
- Electric
- Air Conditioning
- Wall Unit(s)
- Exterior Features
- Brick
- Stories
- 1
- Parking Features
- Off Street
Mortgage Calculator
The property listing data and information, or the Images, set forth herein were provided to MLS Property Information Network, Inc. from third party sources, including sellers, lessors, landlords and public records, and were compiled by MLS Property Information Network, Inc. The property listing data and information, and the Images, are for the personal, non commercial use of consumers having a good faith interest in purchasing, leasing or renting listed properties of the type displayed to them and may not be used for any purpose other than to identify prospective properties which such consumers may have a good faith interest in purchasing, leasing or renting. MLS Property Information Network, Inc. and its subscribers disclaim any and all representations and warranties as to the accuracy of the property listing data and information, or as to the accuracy of any of the Images, set forth herein.