Share this with your friends


+16175843662
Fathom Realty
18 Copperwood Dr Unit 18, Stoughton, MA 02072
- $450,000
- 3
- BD
- 3
- BA
- 2,075
- SqFt




Listing courtesy of Listing Agent: Chad Goldstein from Listing Office: Gold Key Realty LLC.
- List Price
- $450,000
- Status
- ACTIVE
- Days on Market
- 16
- MLS#
- 73578785
- Subtype
- Residential
- Style
- Colonial
- Year Built
- 1984
- Bedrooms
- 3
- Bathrooms
- 3
- Full Baths
- 2
- Half Baths
- 1
- Living Area
- 2,075
Property Description
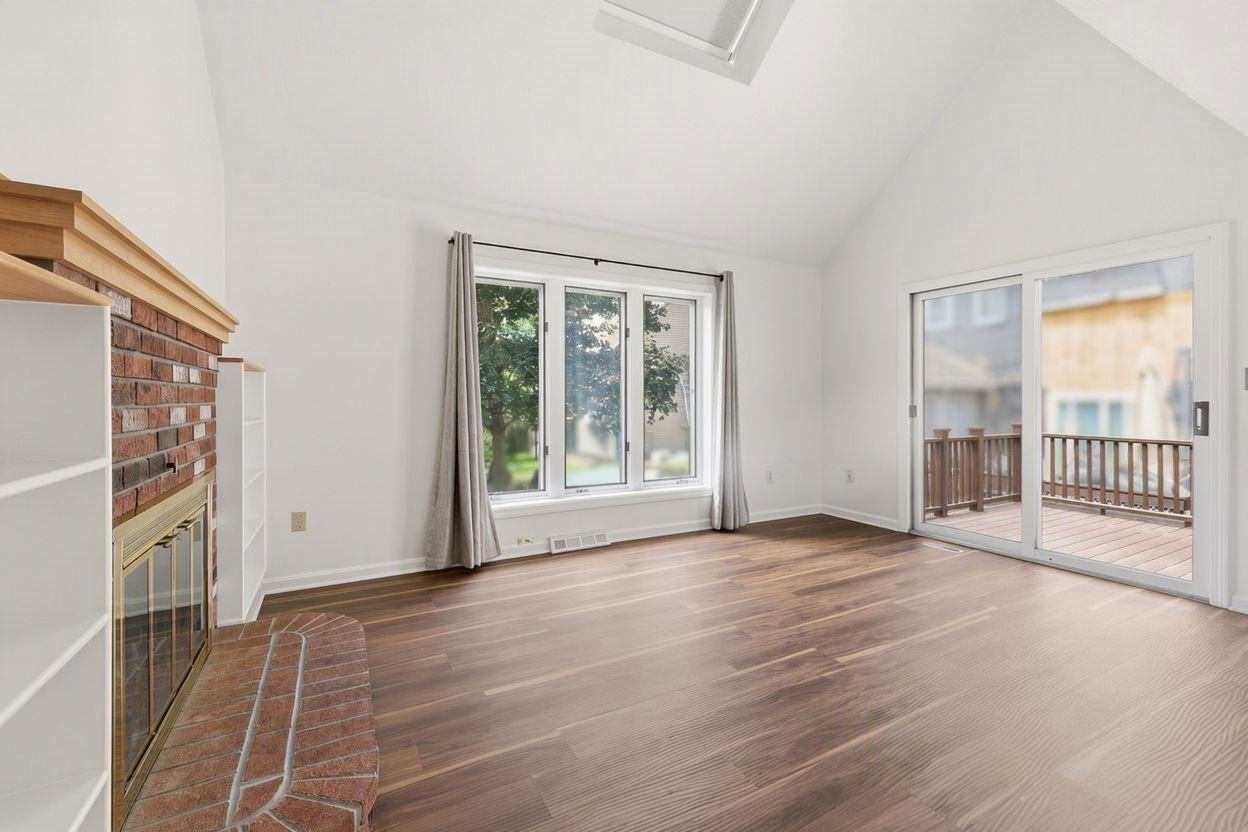
A UNIQUE ALTERNATIVE TO TRADITIONAL SINGLE FAMILY OWNERSHIP! This spacious 3 bedroom, 2.5 bath DETACHED TOWNHOUSE offers the privacy and feel of a single family home with NO SHARED WALLS, while providing the added convenience of association maintained exterior maintenance. Enjoy your own freestanding home without many of the exterior upkeep responsibilities that come with traditional homeownership! Inside, you'll find a generous and flexible floor plan featuring new flooring throughout the first floor and central air plus efficient natural gas heating for year round comfort. The kitchen and baths are fully functional and ready for everyday use, while offering an excellent opportunity to add your own cosmetic updates and personal style! The exceptionally spacious primary bedroom features soaring vaulted ceilings, a private loft area, and additional walk-in attic storage! Two additional generous sized bedrooms and a second full bath round out the second level! A full basement provides plenty of storage along with potential for future expansion. An outstanding option for buyers seeking space, privacy, value, and a low-maintenance lifestyle, all while enjoying many of the benefits and feel of single-family living. Conveniently located near shopping, dining, local amenities, and major routes.
/u.realgeeks.media/southshorehomefinder1/35d654e012ae-Screen_Shot_2025_09_16_at_11.51.43_AM.png)
Additional Information
- Taxes
- $5,643
- HOA Fee
- $729
- Property Description
- Colonial
- Zoning
- RM
- Flooring
- Carpet
- Appliances
- Gas Water Heater, Range, Dishwasher, Microwave, Refrigerator
- Heating
- Forced Air, Natural Gas
- Air Conditioning
- Central Air
- Exterior Features
- Frame
- Foundation
- Concrete Perimeter
- Parking Features
- Attached, Paved Drive, Off Street
- Garage Spaces
- 2
Mortgage Calculator
The property listing data and information, or the Images, set forth herein were provided to MLS Property Information Network, Inc. from third party sources, including sellers, lessors, landlords and public records, and were compiled by MLS Property Information Network, Inc. The property listing data and information, and the Images, are for the personal, non commercial use of consumers having a good faith interest in purchasing, leasing or renting listed properties of the type displayed to them and may not be used for any purpose other than to identify prospective properties which such consumers may have a good faith interest in purchasing, leasing or renting. MLS Property Information Network, Inc. and its subscribers disclaim any and all representations and warranties as to the accuracy of the property listing data and information, or as to the accuracy of any of the Images, set forth herein.