Share this with your friends


+16175843662
Fathom Realty
884 Bridgewater Center Rd, Bridgewater, VT 05034
- $1,150,000
- 4
- BD
- 5
- BA
- 4,352
- SqFt




Listing courtesy of Tucker Adirondack Lange from Lange & Lange. ()
- List Price
- $1,150,000
- Status
- ACTIVE
- Price Change
- ▼ $50,000 1782774624
- MLS#
- 5094429
- Subtype
- Residential
- Style
- Colonial, Contemporary
- Year Built
- 1999
- Bedrooms
- 4
- Bathrooms
- 5
- Full Baths
- 4
- Half Baths
- 1
- Living Area
- 4,352
- Lot Size
- 595,901
- Acres
- 13.68
Property Description
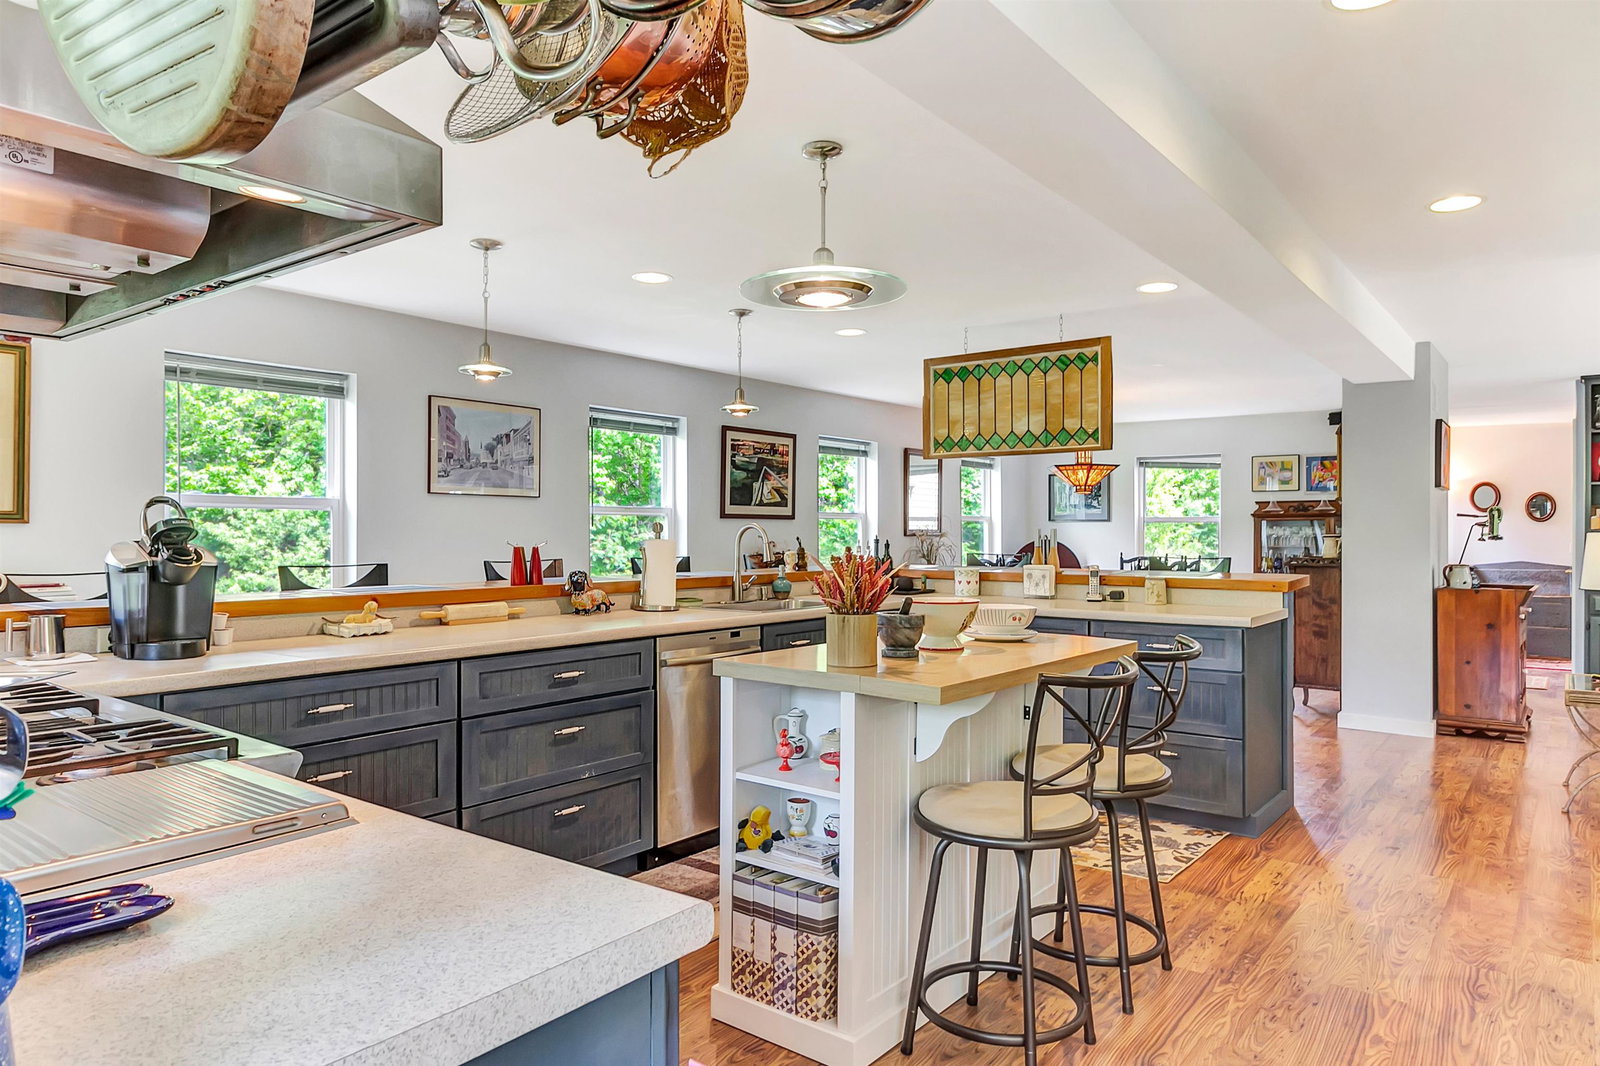
Between Woodstock and Killington, on 13.68 private acres near the north branch of the Ottauquechee River, this one-owner estate was built from the ground up with uncommon care. Offered at $1,150,000, below its April 2026 appraisal. Four bedrooms, five baths and 4,352 finished square feet, with radiant floor heat throughout, a new furnace and boiler, a standing seam metal roof, a private well known for its delicious water, and high-speed internet at the house. The epicurean kitchen and adjoining scullery were designed for serious cooking: gas range, range hood, island, walk-in pantry, wine cooler and a bar, with two dining rooms for gathering. Three or more wood-burning fireplaces. The primary suite occupies its own wing with a fireplace, soaking tub, freestanding sink, lighted mirror, walk-in shower and water closet, plus two walk-in closets, one with its own laundry and sink. A finished lower level sleeps like a fifth bedroom. Three-car garage with automatic doors, a barn, an outbuilding, patio and porch. Mountain views, 600 feet of paved public road frontage, and land that is a true natural habitat: rich soils, blooming gardens, and birds, foxes and deer passing through. Outside the FEMA flood plain, no easements. Offered partially furnished; the home can also transfer unfurnished. Minutes to skiing, Woodstock village and the Route 4 corridor. Vermont living at its most gracious: private, peaceful and built to last.
/u.realgeeks.media/southshorehomefinder1/35d654e012ae-Screen_Shot_2025_09_16_at_11.51.43_AM.png)
Additional Information
- Interior Features
- Bar, Separate Dining Room, Fireplace(s), Fireplace(s), Fireplace(s), Furnished, Kitchen Island, Kitchen/Dining, LED Lighting, Natural Light, Natural Woodwork, Storage, Walk-In Closet(s), Walk-In Pantry
- Exterior Features
- Barn/Stable, Outbuildings, Patio, Porch, Storage
- Taxes
- $13,235
- Property Description
- Colonial, Contemporary
- Zoning
- NONE
- Flooring
- Carpet, Combination, Concrete, Hardwood, Laminate, Tile
- Appliances
- Dishwasher, ENERGY STAR Qualified Dishwasher, ENERGY STAR Qualified Dryer, Range Hood, Microwave, Gas Range, Refrigerator, ENERGY STAR Qualified Refrigerator, ENERGY STAR Qualified Washer, Gas Stove, Wine Cooler
- Heating
- Oil
- Air Conditioning
- None
- Levels
- Three Or More
- Roof
- Metal, Standing Seam
- Foundation
- Concrete
- Garage Spaces
- 3
Mortgage Calculator
 Copyright 2026 PrimeMLS, Inc. All rights reserved. This information is deemed reliable, but not guaranteed. The data relating to real estate displayed on this display comes in part from the IDX Program of PrimeMLS. The information being provided is for consumers’ personal, noncommercial use and may not be used for any purpose other than to identify prospective properties consumers may be interested in purchasing. Data last updated .