Share this with your friends


+16175843662
Fathom Realty
24 Bradshaw St Unit 4, Boston, MA 02121
- $659,000
- 2
- BD
- 3
- BA
- 1,622
- SqFt




Listing courtesy of Listing Agent: Jeffrey Hsu from Listing Office: Coldwell Banker Realty - Milton.
- List Price
- $659,000
- Status
- ACTIVE
- Days on Market
- 11
- MLS#
- 73581270
- Subtype
- Residential
- Year Built
- 2023
- Bedrooms
- 2
- Bathrooms
- 3
- Full Baths
- 2
- Half Baths
- 1
- Living Area
- 1,622
- MLS Area Major
- Dorchester
Property Description
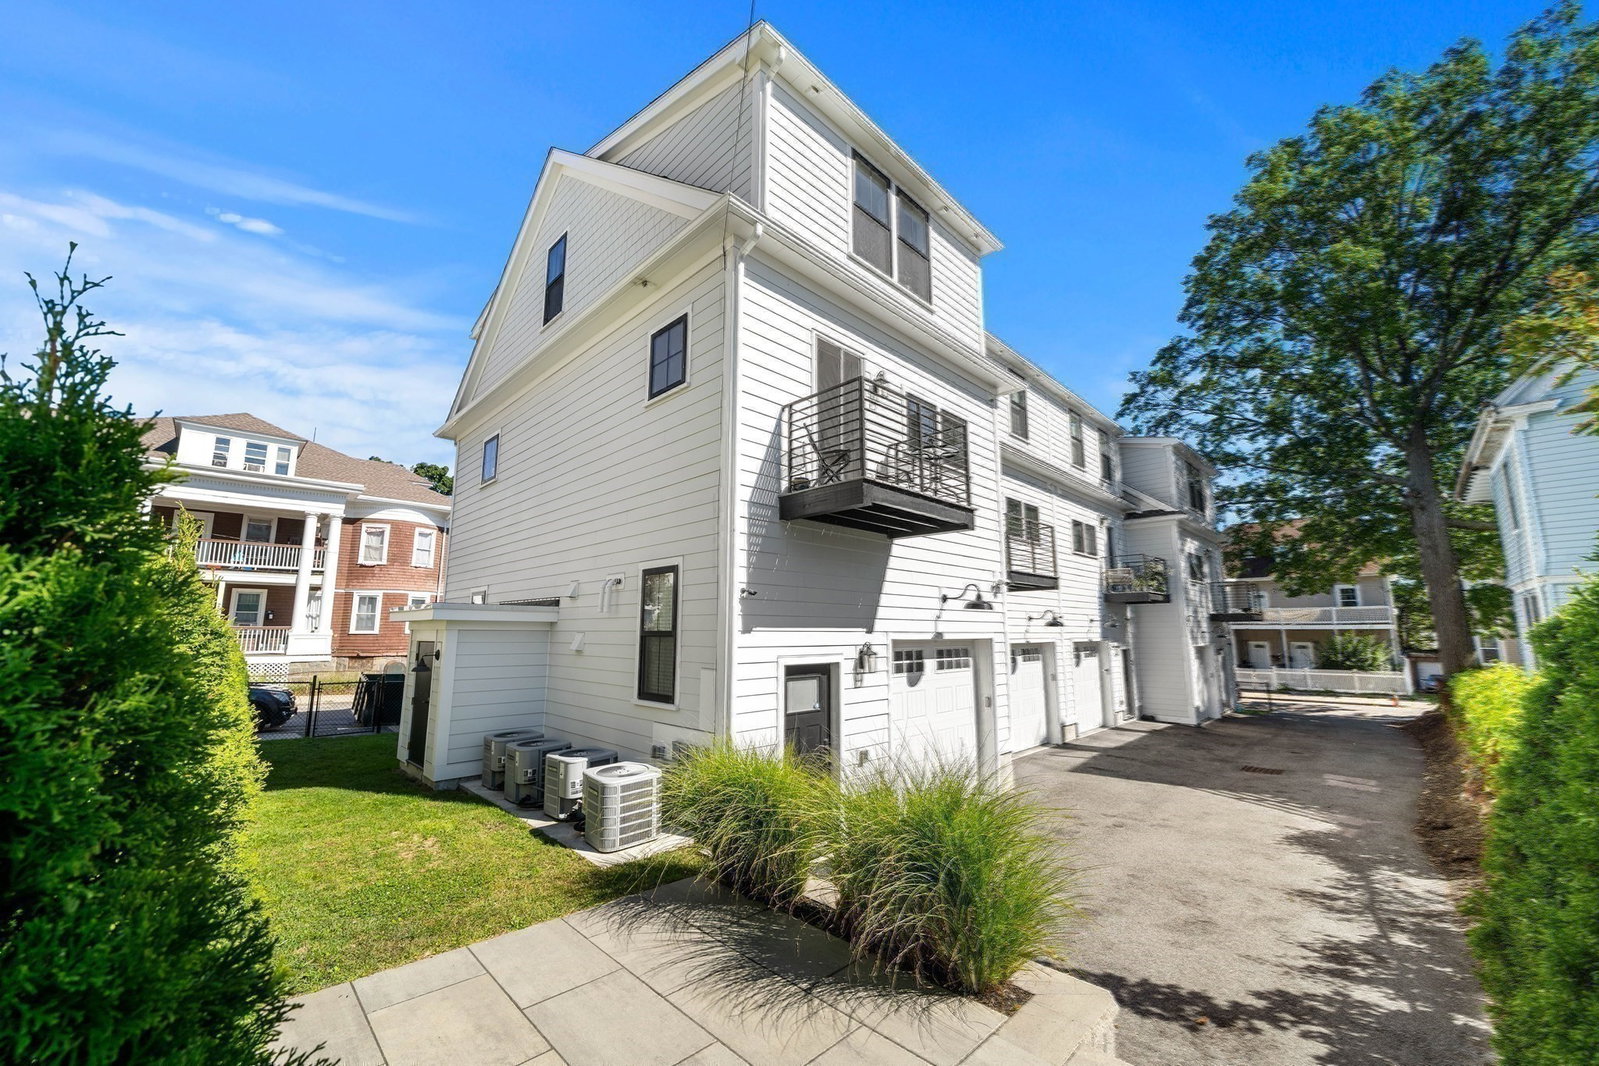
Discover elevated living at 24 Bradshaw St Unit 4, where designer finishes and sun-drenched interiors define this newer construction Dorchester townhome. Spanning 1,622 sq ft over three levels, this gorgeous unit features hardwood floors throughout, high ceilings, and oversized windows that flood the home with natural light. The open main level flows from the living area to a timeless kitchen with quartz countertops, herringbone backsplash, gas range, stainless appliances, peninsula seating, and a balcony to enjoy your morning coffee or tea off the kitchen. Enjoy your at-home café w/ a custom coffee bar featuring wood-slat accent walls, floating wood shelves, brass hardware, and a beverage fridge. Upstairs, the primary suite offers a walk-in closet with a custom built-in system and an en suite bath with a frameless glass shower. A second bedroom, laundry, and full bath complete the level. The ground floor features a home office or flex space and direct entry from the heated one-car garage. Enjoy the comfort of central A/C, gas forced hot air, and a landscaped common patio. Conveniently located near Franklin Park Zoo and William J. Devine Golf Course at Franklin Park, with easy access to the highway.
/u.realgeeks.media/southshorehomefinder1/35d654e012ae-Screen_Shot_2025_09_16_at_11.51.43_AM.png)
Additional Information
- Interior Features
- Recessed Lighting, Office
- Exterior Features
- Porch, Patio, Balcony
- Taxes
- $7,311
- HOA Fee
- $318
- Zoning
- RL
- Flooring
- Tile, Hardwood, Flooring - Hardwood
- Appliances
- Range, Dishwasher, Disposal, Microwave, Refrigerator, Washer, Dryer, Plumbed For Ice Maker
- Heating
- Central
- Air Conditioning
- Central Air
- Exterior Features
- Frame
- Stories
- 3
- Parking Features
- Attached, Under, Heated Garage, Off Street, Paved
- Garage Spaces
- 1
Mortgage Calculator
The property listing data and information, or the Images, set forth herein were provided to MLS Property Information Network, Inc. from third party sources, including sellers, lessors, landlords and public records, and were compiled by MLS Property Information Network, Inc. The property listing data and information, and the Images, are for the personal, non commercial use of consumers having a good faith interest in purchasing, leasing or renting listed properties of the type displayed to them and may not be used for any purpose other than to identify prospective properties which such consumers may have a good faith interest in purchasing, leasing or renting. MLS Property Information Network, Inc. and its subscribers disclaim any and all representations and warranties as to the accuracy of the property listing data and information, or as to the accuracy of any of the Images, set forth herein.